Sunday, 29 September 2013

Moose with no passport.

Some weeks I work like a mad dog and have almost nothing to show for it, visually at any rate. Other weeks I don't seem to work that hard but, I do manage to finish what I started a while ago and, hey presto, it seems like I have achieved a huge amount. So it was this last fortnight. I put the finishing touches to most of the plumbing. It is not all done by a long chalk but, the infrastructure is in place and some key items are now plumbed in.

The hot water tank is now in and so is the water softer (right and left respectively) and I have tested the system and hot water is now available when I need it. I'll keep it off until I move in as there is no point in heating lots of water and not using it. I have also plumbed the re-generation outflow from the water softener into the main outflow piping (top right) so the system can regenerate itself without my involvement.

The hot (left) and cold (right) water manifolds are all complete and the entire system has been checked for leaks. There were a couple of minor ones that were quickly fixed but now the whole system is serviceable. All that is needed now is to put in the appliances. The inspector has been and given me a 'good show' for the 'rough in', with no remedial work required. Quite proud of that. 

This is the furness that provides hot ducted air to the main floor and the basement. It is up and running and tested but not actually needed at the moment. It is controlled by a thermostat in the Great Room. I have lit the wood burning stove in the Great Room a couple of times already but, only really for show. It really isn't cold enough yet to warrant it. I think I really lit it to get rid of some the off cuts in my workshop that have been building up to the point where I don't have anywhere to put them, so burning them seemed like a good idea.

With the plumbing inspection out of the way I have been able to put in a few appliances. With moving in to mind I have started with the utility area with a view to being able to administer myself. Priority one, a toilet and hand basin in the downstairs 2 piece bath room. The only thing left to do in this room is a light fitting to replace the temporary bulb that currently hangs from the ceiling.

The toilet is in place, fully tested and in regular daily use. I have added a medicine cabinet on the wall on the right of this photo but, I forgot to take a photo of it to show you. I'll try to remember for the next posting.

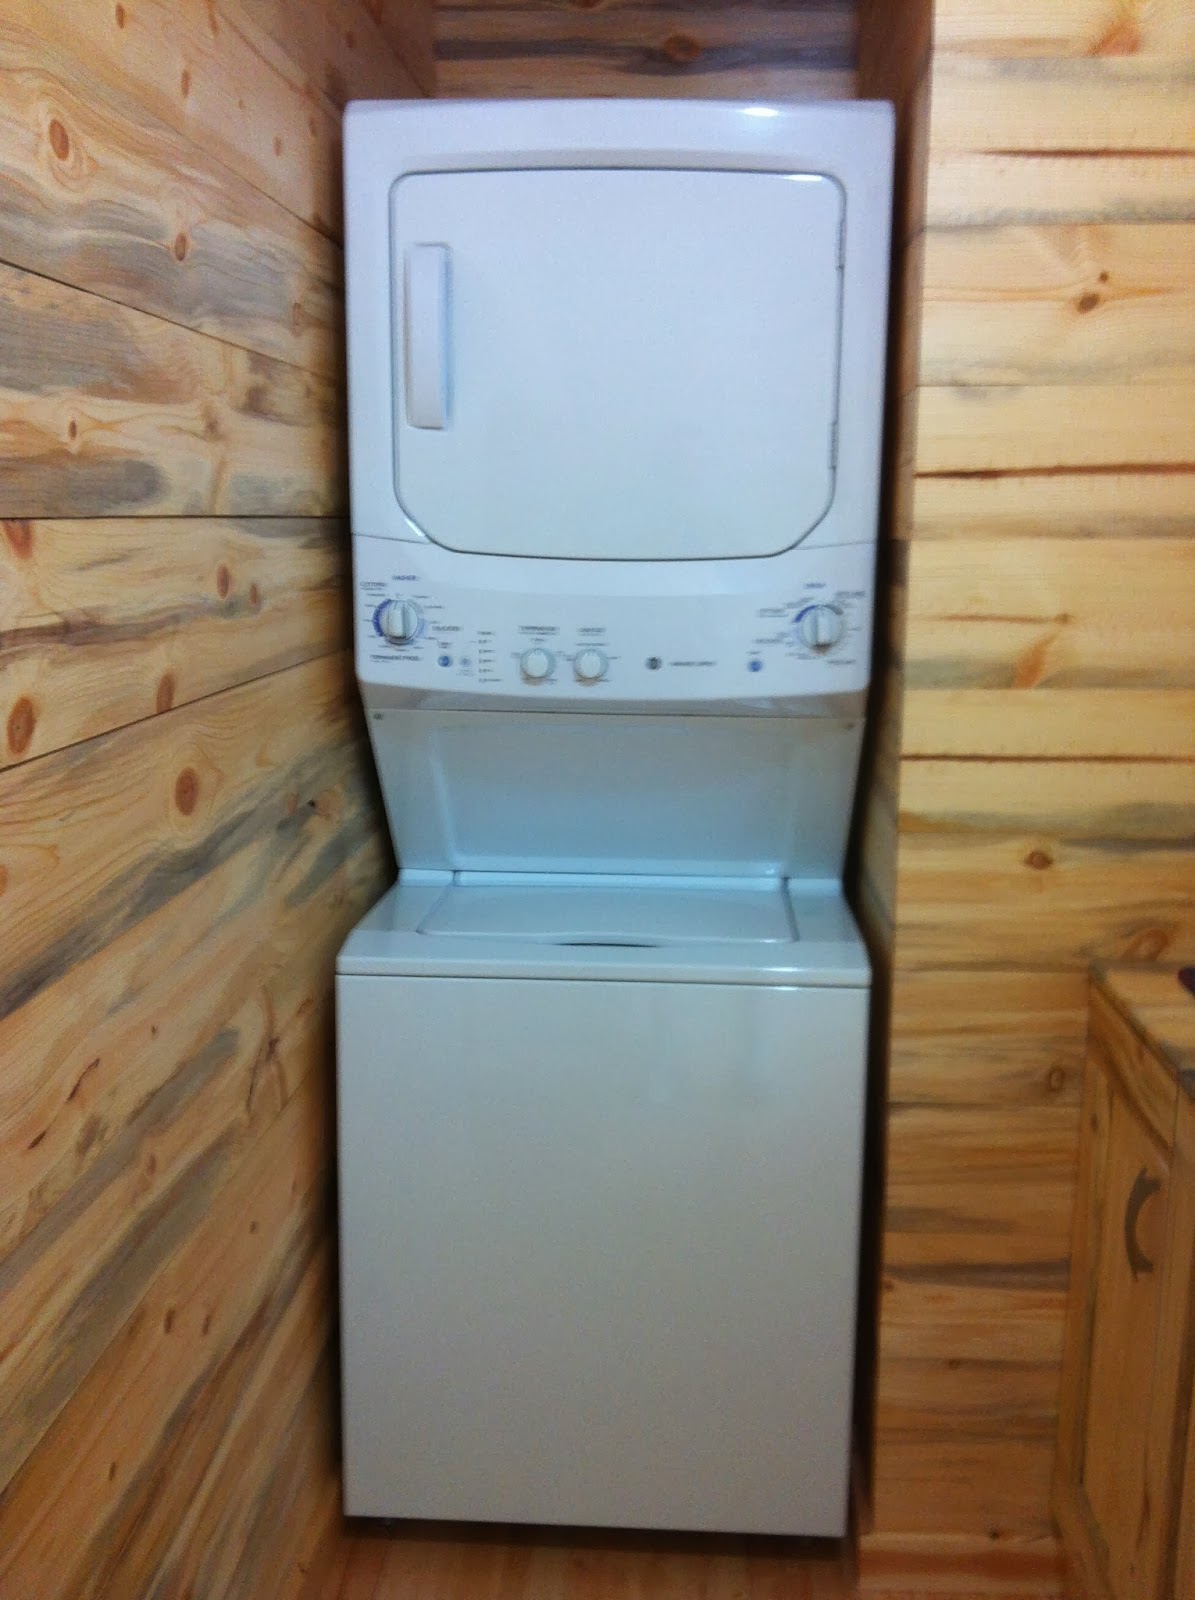
The laundry is also now all but done with a working washing machine and dryer and ….

…. the laundry sink that I showed you a while ago now also plumbed in and incorporated into a larger hand made vanity. The centre footings are left open because there is an air duct under there for hot air from the furness. All that is required in here is to put in place the ceiling but I need to plumb in the bath in the main bathroom above it before I can do that. That won't be for a while yet. 

The 'walk-in' pantry is also finished and in use.

There is lots of room in here for brooms, ironing boards and the like.
The dividing wall between the utility area and the main cabin now looks like this, with the fridge in place. 

With the utility area now functional I have been able to turn my attention back to my bedroom and en-suite bathroom, that will be my 'main effort' for the next two to three weeks. The bedroom is very close to being finished. Only the panels to stain and the floor to put down and stain and I will be able to move the furniture in. So I have been busy panelling the bathroom and building a closet for towels etc.

I have also built the vanity for the twin sinks and his and her's side cupboards. Sorry about the disjointed photo here but, I couldn't get it all in on one shot so I have stitched two together, with varying success, as you can clearly see. I am hoping to find a nice piece or rustic stone to go on the vanity and am going to look for one tomorrow. My cabinetry is getting quite professional but thankfully the wood I am using is retaining the rustic look and feel of the cabin.

As you can see from this photo I have also trimmed the window and removed the protective polythene from the glass. Looks much better now doesn't it.

On Wednesday I went down to Kalispell in Montana to get some backer board for the showers in the upstairs bathrooms and as I approached the border with the USA I saw this moose. Sorry about the quality of the photo but, it was the best I could do at the time. It is only the second moose I have seen and it was really quite large. The US border post ground to a halt for at least ten minutes while all the border customs officers watched it crossing the border. I don't think it showed a passport and no-one was minded to try to apprehend it.


My trip to Kalispell saved me around $700. The cost of shower backer board in Canada (Kerdi Board) is over $40 for a sheet 3' x 5' (I need about 18) plus the cost of all the paraphernalia you have to buy to go with them, which is about another $300. In Montana I paid about $11 for a similar, if heavier substitute. As my purchase was under $200 I didn't have to pay tax on it re-entering Canada and the extra cost of fuel for going down there was only about $30. I'll need to spend about another $100 on other materials but, the overall saving is still about $700.


With the plumbing inspection now done, there is only one more inspection to get through and that is the final 'Licence to Occupy'. It will be a few months before I am ready for that but, I am hoping to move in and 'camp' in the house unofficially well before that. The critical path for that is getting the shower done in the en-suite bathroom. I have parts on order and it is hoped that they will be here sometime this week or next. I hope it will only take me about three days to get it built. In the meantime I hope to get the vanity stone in place, the sinks plumbed in and the floor done in both the bedroom and the bathroom, possibly with under-floor heating for the latter. I still have a bit more research to do on this. Then I can plumb in the toilet, which I already have. Best case, I could be moving in in about two weeks but, it is more likely to be three. When I do, it will seem like another real milestone has been passed and I can't wait.


Sunday, 15 September 2013

Matt is on his travels again.

It has been a slow fortnight getting to grips with some finishing, which is satisfying but slow work. I have now finished panelling the utility area including: the 2 piece bathroom, laundry area, fridge alcove and walk-in pantry. The rooms aren't finished yet because I need to complete some plumbing work in the bathroom above the laundry before I can finish the ceiling. I hope it won't be long before I can get this done.

This is the outside wall of the walk-in pantry. I have taken extra care to seal up all the logs so there are no hiding places for bugs. I have put the flooring in but haven't put the shelves in yet. I will probably stain the floor first, in order to protect it, before I put the shelving and clear coat the panelling. 
I  have made the door for the pantry, here lying on the floor of the garage while the glue dries. I'll be putting it up tomorrow. Don't you just love all those colours. Every visitor who comes to the house remarks on how nice this beetle kill pine panelling is and almost without exception they say that they want to get some. My neighbours Candy and Rod Phipps want to put some in two of their bedrooms. The last door I made I didn't square off properly before allowing the glue to dry and so it is a little off the square. It doesn't look too bad, actually it almost looks in place in a cabin  but, I will probably replace it at some later point. Anyway, it is a mistake I won't make again.

I have also started work on finishing my bedroom. I have painted the white board and stained the beams.

I have made and stained the trimming for the white board/beam interface and I hope to get this up next week along with the window and door trims.

I have also made the cabinets for the alcoves either side of the dormer.

I am very pleased with the results. I am getting better and better at this sort of work and the doors in particular look really good. I have put european kitchen door hinges on the doors so they close firmly without the need for additional fixings and of course they are adjustable, which means you can get them to hang squarely even if the cabinet isn't square.

I have also sealed the room by putting log jam in the log joints and chalked all the interfaces.

I have also trimmed out my first window, in the 2 piece bathroom.
It doesn't look like much for two weeks work but, I have been hard at it everyday. I have also been carrying out a few duties in my capacity as the President of the Strata, researching and planning for the next room to be tackled - the en suite bathroom and, I have nearly got the plumbing done.

Just a note of interest for those who followed Matt Sample's Blog of his travels around the world last year. He is off again on his travels. This time to North Korea, via a few watering holes in China. Watch out for new postings on his blog which, in case you have forgotten is: matthewsample.blogspot.com

There almost certainly isn't public access to the internet in the Peoples' Paradise so we may have to wait a while before we hear from him. In the meantime I guess we should start scoping out a rescue plan, Matt is bound to upset somebody.

Sunday, 25 August 2013

The long hot summer

Sadly, the internet connection is so bad at the moment I haven't been able to upload any photos and as they are such a key element of the blog I have decided to postpone the next posting until next weekend when, it is hoped, the internet connection will be better. Sorry to disappoint.

Well, here we are, a week late but better late than never. I would have liked to be getting on with some plumbing but, I have been waiting for recourses owed and promised to me by my main contractor which have not yet been delivered. So I have been keeping busy using some of the wood I bought in August from McDonald's Mill.

I have made this cabinet for a laundry sink ….

…. and panelled the utility area, less those parts that I need to keep clear for the plumbing. 
That isn't much and I have done about 75% of the walls including the whole of the wall interfacing with the main room.

There are three doors in this wall and one, to the two piece bathroom, is now in.

The alcove for the fridge is also complete including two coats of clear stain. I just need the fridge.
This is the alcove for the washing machine and dryer, which will be a stacked system. There is access for the plumbing on the other side of the back wall, from the walk-in pantry.

I should have showed you this on the last blog. It is the tin ducting for the furness hot air system that provides hot air to the basement and the main cabin floor area.

I had to have this stuff put in before I can finish the plumbing, which I hope to be able to do in the very near future.

The long hot summer continues without end in sight with only brief relief provided by the odd thunderstorm or two, that seem to come mostly at night. Haven't had one for over a week though. The Labour Day weekend (August bank holiday weekend for those in the UK) has brought everyone out to their cabins and I have had a steady and not unwelcome flow of visitors, admirers and inspectors coming to the cabin. It has cut my working day by about four hours but, it is nice to show off the cabin. Everyone seems to like the panelling and more than one person has said they would like to use the same wood in their own place. McDonald's Mill has apparently already sold some to someone on the strength of the photos I sent to the mill showing what it looks like. I am pleased because they have been very good to me and I recommend them to anyone who enquires about where I have sourced my materials from.

I'll post again in a fortnight, internet permitting.

Monday, 12 August 2013

A closet Lady Catherine de Bourgh would be proud of

Many apologies to those who eagerly awaited this posting yesterday but, who were disappointed when it did not appear. The atmospherics are playing merry hell with the 3G connection to the internet at the moment and I spent all day Sunday at the computer trying to upload photos and managed a grand total of four. I got up early this morning and managed to add a few more and I have decided to post what's there. I will try to add to them everyday this week to make the full posting up in stages. Sorry about that but, it looks like the only way I am going to be able to get it done until the weather changes.

The tin men were due during the first week to complete the ducting for the furness air system that will provide the 'primary' source of heating for the main floor. Until they were done I was unable to start the 'inflow' side of the plumbing and decided to start some panelling while I waited for them to do their work. 

I started with what I thought was the simplest and most inconspicuous wall and the panels went on without difficulty and I was pleased with the results.
I then decided to do the 'walk in' closet for the main bedroom, which is on the landing. I decide to completely finish it in order to test out all my designs for colour schemes, base/skirting boards, interfaces between beams and dry walls etc. Again it went well and ….. 
….. so I decided to unpack most of my clothes that have been lying in packing boxes now for over two years. Fortunately, I took time packing them and they all survived the experience surprisingly well. I now have a closet that even Jane Austen's Lady Catherine de Bourgh would be proud of, or should I say Mr Collins would be proud to show off. See what I have been reduced to - Mr bloody Collins.
Doing the panelling also required me to make the first doors I have ever made and they didn't turn out badly. I have now made a total of five and they have got better and better each time.
Pleased with the results of my efforts with the closet and the tin men still not finished I decided to panel my bedroom.
I am pleased with the outcome. The colours in the pine beetle kill panels are much more interesting than just plain pine.

I now have to decide how I am going to protect/stain the panels and at the moment I am minded to clear coat them.

They will darken slightly anyway with age, going a golden yellow more or less the colour I have stained the logs. So clear coating them now will ensure they don't go too dark. If you look closely at the bottom three panels in the centre of this photograph you can see what plain pine panelling would look like - very little colour or character.

I will eventually be building small self closets either side of the dormer,
The door went in well and where as it was taking me three days to make a single door, due mostly to the need to make the door in stages and wait 24 hours for the glue for each stage to dry, I have now worked out a process where I can make unto 4 doors at a time, thus reducing the time per door to less than a day.


The tin men actually finished their work before I completed the panelling I had started but, I decided to finish what I had started reasoning that a few days delay in starting the plumbing was preferable to leaving work unfinished and having to move and return all the tooling up the stairs.


Getting this section done has given my a good feel for how the great room will look and I feel that my decision not to dry wall the vertical surfaces is vindicated. The panelling is retaining the 'log cabin' feel to the place.

I may put some trim on this arch.

Finally, I decided to tidy up the entrance from the garage. I panelled the walls and laid the flooring. 

When that was done I trimmed the fire door and ……

…. made and fitted the doors and trim for the closet.

To finish it off I laid the floor on the outside of the door.

So, I guess it's time for a wildlife update. I suppose if you have lived here all your life you could be forgiven for taking the wildlife around you for granted or even being complacent about it. But, I have been here for only two years and having a doe and her new fawns grazing the greenery within a few feet of me still fills me with an overwhelming sense of wellbeing, which is almost spiritual. It raises the spirits and makes you grateful that not only are there places still left in the world where man and beast live together in mutual respect and close proximity but, especially appreciative to live in such a place. It makes you realise why Canadians in general and British Columbians in particular are so concerned about the environment. Photographing them while I am working is not often easy or practical but, occasionally I get a chance, usually taking the photo when they have moved off a bit. 

 Three does and two fawns. One mother and her two fawns are regular visitors at the moment. Curious how they just wonder in, look at me, and carry on as if I wasn't there.

The pair of robins who laid for the second time abandoned their nest for some reason before the young hatched. After they had not visited the nest for over two weeks I took a look and discovered why - the one egg that was there was broken. Sad, but I guess that is nature. All the eagle nests have birds in them and the young are starting to take to the skies. The humming birds are regular visitors and they buss my red hat almost daily thinking it may be a flower or a feeder. One came into the garage yesterday and perched on a door puller for a minute of so watching me work - curiouser and curiouser.

The broken egg.

A family of grouse have moved on to the development. I see them almost everyday on my way in or leaving in the evening. They must be one of the stupidest birds on the planet. They don't move off the road when you drive by. The number of feral cats has also increased which is both a good and bad thing. Good because they keep the rat and mice population down, not that I have a problem with either, but bad because they also kill chipmunks and squirrels.

Well, on with the plumbing. Until next time.


Sunday, 28 July 2013

All in a hot and copper sky. The bloody sun, at noon, Right up above the mast did stand, No bigger than the moon. Samuel Taylor Coleridge

I am sure that STC would not mind me borrowing his immortal words, from the Rhyme of the Ancient Mariner, to describe conditions here for the last month. It has been swelteringly hot with ambient temperatures in the high 30s C with highs in the sun well over 40c. One short thunderstorm has been the only relief and, with varying degrees of success, I have adopted practises to keep cool. I have tried to schedule my work around the house to keep in the shade. The trusty old slouch hat was just too broad brimmed to work under the eves so I have had to exchange it for a base ball cap with handkerchief to keep my neck protected and head cool. A long sleeve shirt with wet cuffs has helped cool the blood and seven to eight litres of water a day has prevented dehydration, cramp and constipation. Ok, too much information! Let's move on.

The good weather has meant that I have been able to get on with things without interruptions from the weather and the BIG news is that I have now finished the outside of the cabin. Starting next week I will now focus my energy on the inside. Before I take you on a tour to show off the outside of the cabin however, I'll just go through the fortnight's work.

The three gable ends were the fortnight's main challenge. I started on the garage gable as it looked like it was going to be the most straight forward. I was able to use the mobile scaffolding and stretch planks over to the steps leading up to the NW deck and strung a safety rope up to the eye that I placed, with foresight, on the overhanging beam (sorry no photo).
It took three days to get it all done and as it is on the North side of the cabin I was able to do most of the work in the shade.

Next up was to tackle the South gable and this was a bit more tricky. While I was doing the garage gable, I pondered the challenge of getting the scaffolding in place to do this side and came up with this arrangement. The photo was taken after the work was completed and just before I dismantled the scaffolding and so it doesn't show the safety rope in place which, I can assure you I used.

Another three days and the job done and then around to the kitchen gable, which was always going to be the most challenging because ….

….  I was never going to be able to put the scaffolding on the ground because the kitchen steps are in the way and the mobile scaffolding doesn't reach high enough even if I could. So I came up with this arrangement with the scaffolding on the NW deck.

Anchor points were secured to the wall and …..

…. planks securely placed for access and doing the work. Note the safety rope which again was well used.

Serious injury has always been my strategic risk and putting the fascia and soffits in these gable ends by myself was always going to be a challenge. So, getting them done without incident has been a mild relief and left one last little job to do to get the outside of the cabin done and that was ….  


…. the railings and spindles for the main entrance steps .…

…. which I managed to get done yesterday just before the sun reached them.

If you are wondering what the dustbin is doing at the end of the deck, it is collecting water (when it rains) for cleaning tools and washing hands.
And there you are. Job done.

So a quick tour around the cabin which, as I will now be working almost exclusively on the inside, will probably be the last you will see of it until the whole project is completed.


This is how you see the cabin approaching it down the driveway.

Going around anti-clockwise, this is the South side and where next year I will plant grape vines to grow along the covered deck.

Deck furniture, hanging baskets, half barrels and boxes for flowers and herbs will all also have to wait. 

I have also added stone surrounds to the base of the deck posts.

You cannot see her but, there is a deer under the deck on the right of the photo.

She was in front of the window on this side but, she moved off and if you look carefully enough she is standing under the deck outside the prow. She has been with me all week. I have been able to get a closer look at her from the basement, which she cannot see into and I have been able to get to within an arm's length of her.


NW deck and garage.

North side.

And back around to the front.

View from the road, which I have been promising you for a while now.
Same view, same stand, just zoomed in a bit.

Taken from on top of the brown electrical box.

Other news is that I have taken delivery of 8,000 linear feet of 8" x 1" pine planking. That sounds a lot I know and it was a lot to man-pack into the cabin. 

What you see here is about one third of it. I had to make four trips to pick it up from MacDonald's Ranch and Lumber. I have  brought it into the cabin to keep it out of the sun and weather. It is beetle kill pine and is a very attractive white with blue/grey stain which is the signature of beetle kill standing dead wood. It is very dry and has been planed on both sides and ship lap grooving applied to both edges.
I will be using it to board all the internal walls of the cabin, make all my shelving, cabinet fascias in the kitchen and bathrooms and all the internal doors for the cabin. I might need more! It is going to look really good and I am already wondering how to stain and protect it. At the moment I am minded to clear coat it in order to preserve the unique blue and grey colouring.
Bill and Mike, the dry-wallers came back and superbly put in and finished the dry walling between the rafters in the study/dining area and kitchen.
I then put in the counter sunk lighting and replaced the temporary lights in the centre of the room.
The kitchen is already looking lighter and will brighten up more when I have painted the ceiling.
I have made a start installing the kitchen lights which don't take long to put in and I will finish them next week.

My priority now will be to get the plumbing done. I have made a start with the outflow and a little more of that is still required before I start on the inflow. Before this however, the Tin Man needs to come and put in all the metal ducting for the hot air central heating for the basement and main floor. He is due to start on 1 Aug and will probably take the best part of a week to get all his work done. In the meantime I will finish putting in the kitchen lights and make a start on some wall panelling, which will be fun to do.
So another significant land mark has been passed in this project. It would be nice to take a break at this point and I am sorely tempted to do so but, although there is no deadline to meet, I want to move in as soon as I can. Working by myself means that everything takes a long time and I am not sure how long it will take me to get the things done that I need to do before I can move in. I need the kitchen, one of the bathrooms, the septic system needs to be commissioned and all the safety elements (banisters, railings and spindles) done before I am allowed to move in. My aim is to be in sometime in the autumn and certainly before the winter. Resources are now my main concern.

So, here's to Prince George and until next time.