Saturday, 18 May 2013

The View From The Room

Apologies for not posting last weekend but, on the spur of the moment, I decided to go up to Calgary on Sunday to collect a friend (Elizabeth), who had come over from Vancouver Island and wanted to see the cabin. Elizabeth was staying with Jeanette who, you will recall, has very kindly put me up on my way through Calgary on a number of occasions and with whom Elizabeth and I spent Christmas 2011. Jeanette visited me here in the Autumn 2011 but, she wasn't able to come down with us to see the cabin this time. I drove up to Calgary on Sunday afternoon, after doing a morning's work out at the cabin and stayed overnight with the ladies in Jeanette's house in Chestermere just outside Calgary. Elizabeth and I drove back down here on Monday. On route, we paid a short visit to the specialist tool vendor Lee Valley, where I bought a couple of tools for making furniture in the future and Elizabeth bought me wonderful book on furniture making. We arrived here at about 3.30 pm and I shamelessly showed off the cabin to Elizabeth.

It was interesting to see the reaction of someone who has been following the blog but, who has not actually seen the cabin in real life. Elizabeth remarked that the photos in the blog do not do justice to either the location or the cabin and I guess, on reflection, I have to agree. My little iPhone photos don't really give one a sense or a feel for the cabin in its environment, be it the plot, the development, the local countryside or, its location in relation to the village of Wardner and the nearest town, Cranbrook. Nor do the blog photos give a real sense of the cabin itself, the feel of the logs, their aroma, the sense of balanced energy (feng shui) that I have tried to achieve with the design and the use of natural local materials, which keep it in harmony with the forest and mountains. It is going to be a place where visitors will very quickly feel comfortable and be able to shed the stresses of modern life and Elizabeth's visit inspired me to try to take better photographs of it for the blog and I wish I had a better camera to do it justice.

On Tuesday, Elizabeth and I did a morning's work stripping logs and cutting them to size for the railings for the North Wing Deck. With two of us working we achieved in a morning what it would have taken me two days to do by myself. We made one hell of a mess in the great room but, we got it all cleaned up in about an hour and after lunch on the balcony of the master bedroom, I took Elizabeth on a tour of the development on the back of the quad. We went down to the water's edge to inspect the dock and beach area and then went up onto the hill above my cabin for a look at the cabin up there (the only other log cabin on the development), which also belongs to an Englishman, and a look at the view down the lake.

On Wednesday I drove Elizabeth into Cranbrook where she caught the morning Greyhound back to Calgary. I went straight back out to cabin and put my nose back to the grind stone.

This is the view from 'the room with a view', which I should have posted last time but, didn't manage to download the photo from my iPhone in time. Best double click it to get a better look at the panorama.
Same for this one, which is the view from the other bedroom balcony.


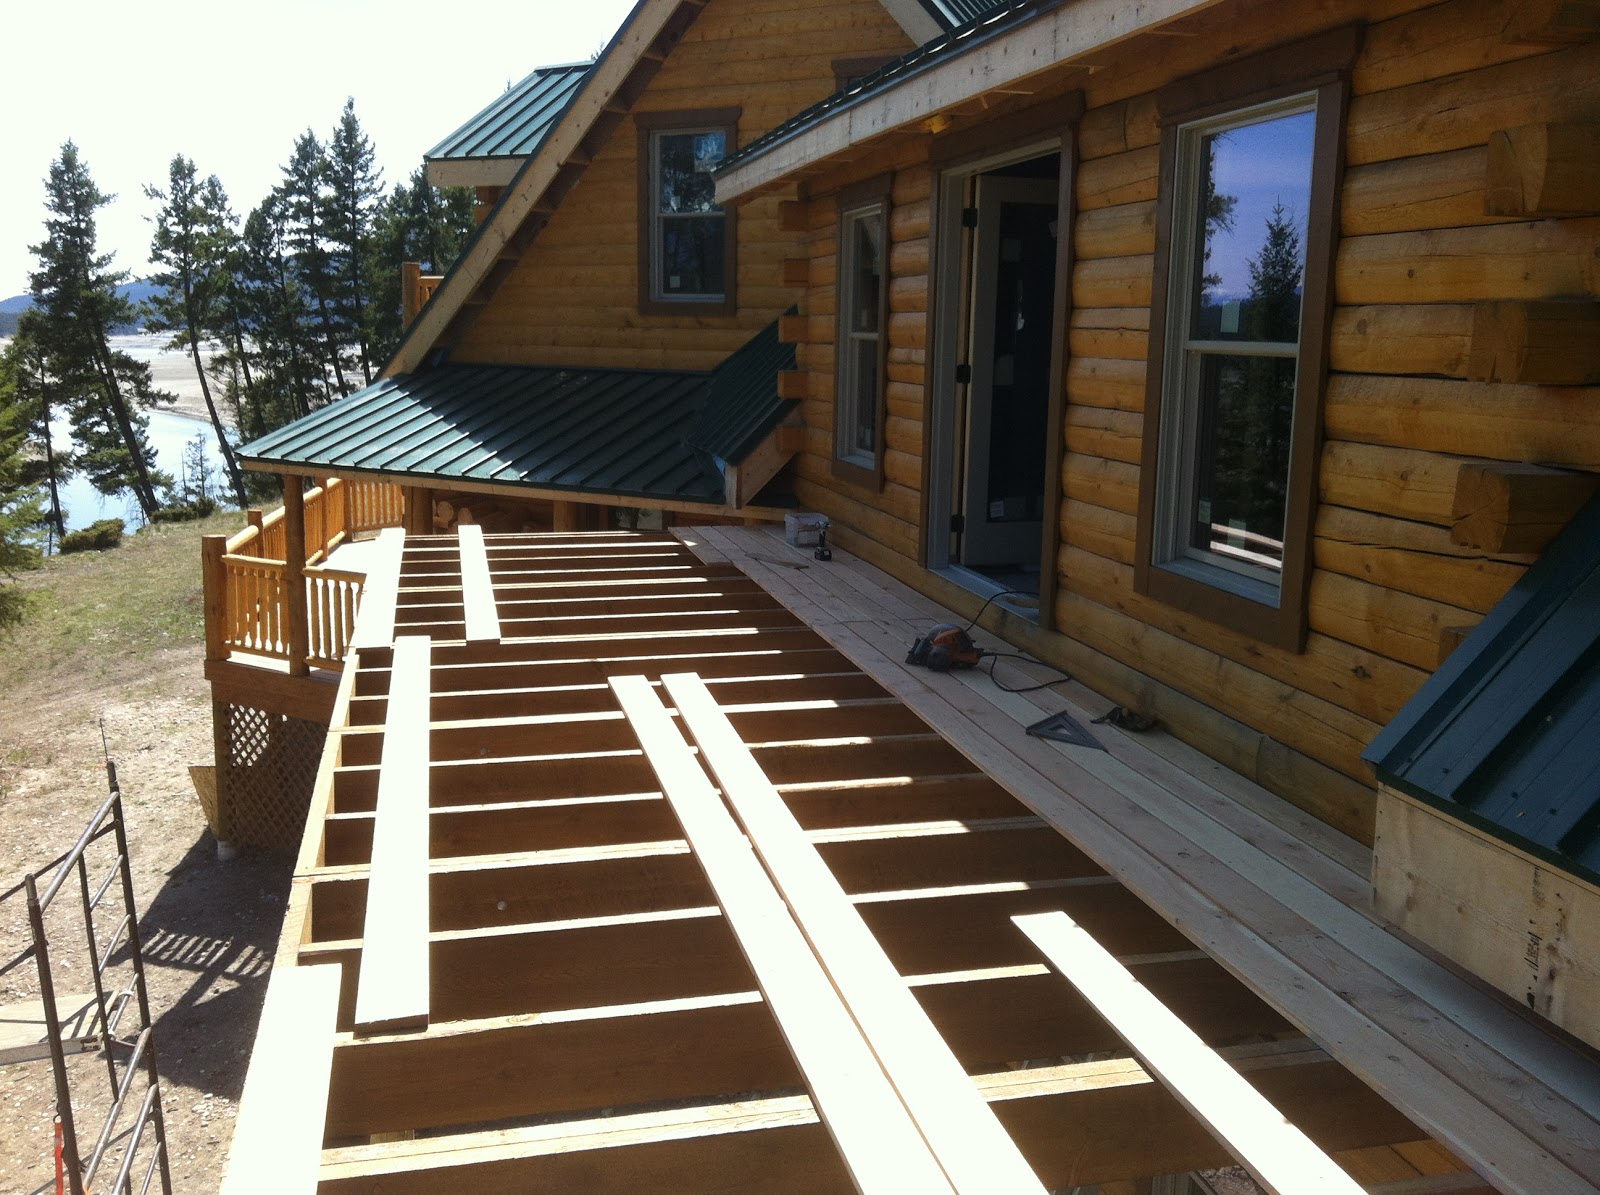
With a little help from Tex and Keith I got the framing for the North Wing deck finished and ….
…. got rid of all the struts and straps that were holding it up until it was all in place.
I then got to work laying the deck boards and was relieved to have a few left over for finishing off other parts of decking now that most of the railings are in place.
It was quite straightforward just a question of making the most out of each plank. 

When it was done, it showed what a great asset this deck will be for the cabin in general and for the North Wing in particular.

The views from here are great and it will be a wonderful private space for whoever is lucky enough to be in this part of the cabin.
The next task it to put the railing on it and I started with staining the spindles and then putting some UV protection on them. 
This work was interrupted by the arrival of the propane gas tank, which will provide gas for heating and cooking.

The building guidelines for the Development state that gas tanks have to be screened from sight from the road and so I spent a couple of days designing, resourcing and building this screen …..

…. which I then stained.


It will eventually have a screen on the fourth side, with a gate, but I need to dig a trench for the gas pipeline to the house before I put that in place.

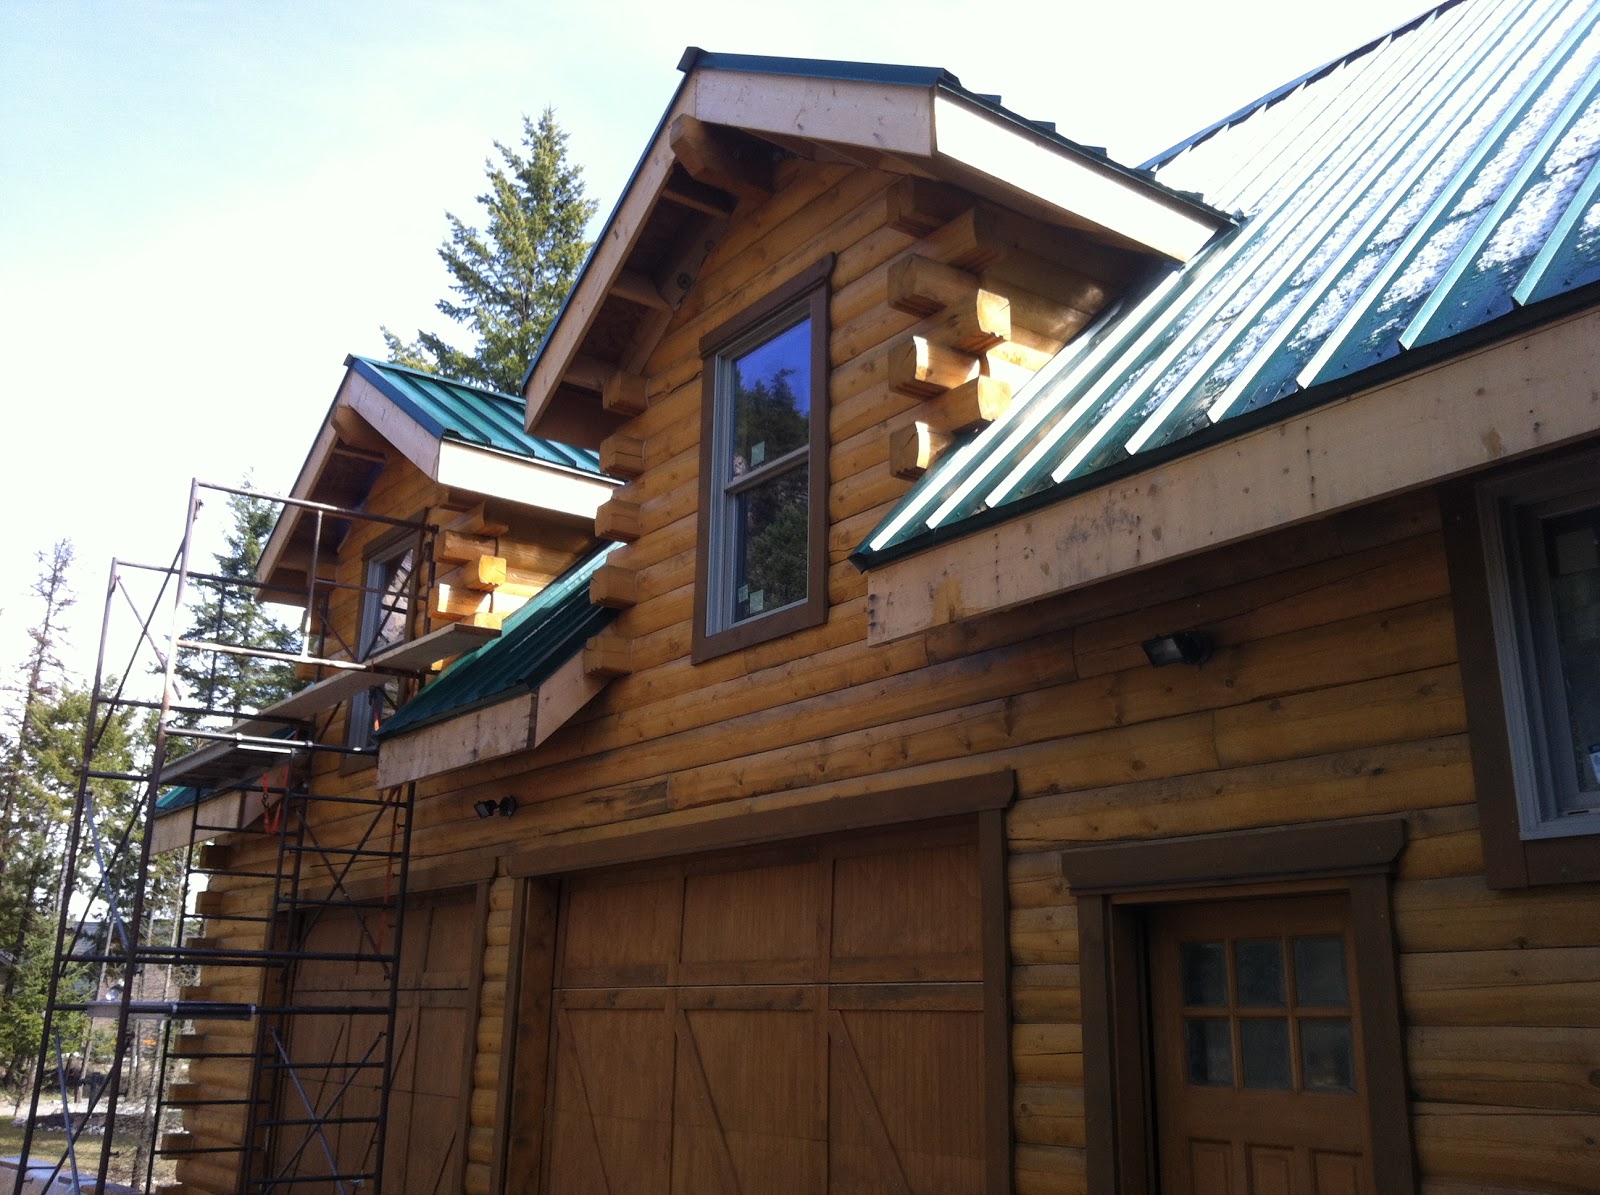
I have also done one more section of fascia and soffit. My main contractor has promised to get me some help with this and I wanted to have another example for people to follow.

I have also started work on getting the steps off the main deck, at the kitchen and the south side, in place. First step is to put in concrete pads where the steps will land.

One for the kitchen steps and …..

…. one for the other side of the main deck.

I have made the first runner (for the kitchen steps) and happily it fits perfectly.

As there is only 1/8th of inch difference in the height of the two sets of steps I tried the runner on the other side and although it fits pretty well I will still remeasure and make the runners for this side bespokely.

And finally, I have now got all the railings for the North Wing deck made up and ready to put in place. By trial and error I have discovered that the best way to put them together is to lay them down flat on the floor. It helps to have the holes slightly larger than the spindle tenons as well.
There are nine sections in all, using 18 rails and 92 spindles. I hope that these will all go up next week.

During a wet spell I also got some staining done for the beams in the North Wing. A second coat is still required.
The same pair of robins have adopted me again this year and ….
.… despite what I said in my last posting, they have built two nests and they are sitting on eggs in one of them. I am sorry the quality of the photograph is so poor. The wildlife is another reason for having a better camera. The eagles' nests are all occupied and I will endeavour to take a photo of one of them for you all.
The second robin's nest is over the steps by the kitchen but, I haven't seen any birds sitting here yet. Maybe it is just ready for a second litter.
With each new task completed the cabin changes, never to be the same again and the end game draws a little closer. Each week I see real progress as the cabin slowly materialises and transforms into the image in my minds eye of what I originally conceived. It has been a long time in the making and there is much yet to do but, I am getting there.


After my little mishap a couple of weeks ago I have been a bit more conscientious about pacing myself and eating better. In the end I slept for 32 out of 36 hours and that just showed how exhausted I was. I took a day off on the Sunday after that episode and went up and had a day soaking in the hot water and sun at Fairmont. It did me the world of good and if the weather had been suitable I would have done it again this weekend. Sadly, it is raining but if it is sunny next weekend I may go back again.

Sunday, 28 April 2013

A Room With a View

"I am too shattered to write the blog this evening and so I am publishing just the photos tonight and I'll add the text that goes with them tomorrow evening."

I didn't really realise just how shattered I was until I woke up this morning but, I guess I should go back 24 hours first. I woke up on Sunday morning with every intention of taking the day off. It would have been the first since before Stuart Doyle's visit in February. However, when I woke, the sun was shining and I felt really good - strong even. I knew I should really have gone up to the hot springs at Fairmont for a good soak in the healing waters and an afternoon lying in the sun with a book. But, I had had such a good day on Saturday putting up the posts for the North Wing deck that I changed my mind. I am so determined at the moment to get the outside of the cabin complete and this deck is the last major task. After that, it is mainly the facia, soffits, steps and railings along with a couple of other minor tasks.

I set myself the objective of getting two of the remaining three posts in place and maybe getting the largest of the two beams up. There in lay the basis of the problem. The beam is 22 ft of solid 6" x 8" fir and it must weigh at least 300 kgs. I could barely lift one end at a time. I rigged up a system of ropes to haul each end up an inch at a time and brought the thing around to the back of the cabin using my quad. It took all morning to get the posts in place, stabilising them with ties to the garage logs and the other posts. It took me all afternoon to get the beam in place and I didn't finish securing it until after 1900 hours. It reminded me of putting an RSJ up in the extension of our house in Moberly Road, Salisbury, back in 1999. There is at least one person who will share the nightmare of that little experience.

When I got back to my accommodation I was tired, had a bite to eat, uploaded the photos to the blog and was going to start writing but, then I started to get pains in my chest and shoulders so I crawled into bed with a handful of pain killers and anti-inflammatory pills. I woke in the morning, an hour later than usual, feeling awful but knew I had to go out to the cabin to let Bill and Mike, the dry-wallers, in to finish their work in the garage. As soon as I got out of bed I knew I was in trouble. The room was spinning, the pains in my chest and shoulders were still there and my whole body felt weak. I thought some breakfast might sort me out but it just made me feel worse and I threw it up 5 minutes later. I tried phoning someone in the UK on Skype but had to cut the conversation short and literally crawled back into bed.

I rose again an hour later and somehow managed to put on some clothes and drove out to the cabin feeling as sick as dog. Bill and Mike weren't there and it was all I could do to open the side door and lay down on the floor of the great room and fall asleep again. Mike woke me a while later and I explained that I was a little tired, so they got on with their work and woke me again when they finished after noon. We had a brief chat, an even briefer inspection of their work, which I already new was excellent, and gave them their well earned money. As soon as they left, I got back in the jeep, drove back to my accommodation and slept for the rest of the day. I got up at 1800 hours and had a small meal which, so far has stayed down.

So how did the rest of the fortnight go? Well, it started with collecting wood for the North Wing deck and preparing fascia and soffit boards for the eves.


A few fascia/soffit boards stained and ready for use.

'A' frames for the North Wing deck, larger than the ones of the Romeo and Juliet bedroom balconies.

North Wing deck frames - eight in all.

Notches for the deck 'A' Frames, bespokely cut into the garage logs for each frame.

Pieces cut off the 'A' frames to match the holes cut for them.

The fascia and soffits complete on the first dormer.

On Wednesday and Thursday, Kevin and Keith from Creekside Log Cabins came out and we put up the railings for the Romeo and Juliet balconies.

Really, just the steps to put on this side now.

I will need to put a concrete pad down first at the bottom of the steps. That piece of wood is an old rotten piece that can't be used. I need to get rid of it.


The fruits of my work on Saturday and Sunday. 'A' frames in place; five of the six posts up (just waiting for the concrete foundation to dry for the last one) and; the largest of the two beams safely up.

The foundation for the last post is beside the water can. I had to put in a new one because the original (with red topper) turned out to be in the wrong place - it happens. It is going to be a pretty impressive structure when finished and will be a great feature for the North Wing. The stairs for it, up the side of the garage, are going to be a challenge to put up but one I am relishing.

Bill McGonegal and Mike from Mountain City Drywall did an outstanding job in the garage making it 'gas' tight from the remainder of the house.
This is not the finished wall and ceiling but the end of the penultimate day. They were an efficient and slick team who were a joy to work with and watch. They knew their stuff, had all the resources to do the job well, were punctual, communicated well and cleaned up after themselves every evening and at the end of the job.

There were no surprises or cost over-runs and the difficult areas above the garage doors, especially where the lifting mechanisms rose above the level of the dry wall ceiling, they took in their stride by building bridges to accommodate them. 
They scored very highly in all the seven areas of performance (integrity, competence, capability, communication, reliability, outcome and respect) and I have no hesitation in giving them my strongest recommendation. Well done and thank you gentlemen.

I am determined to have a proper day off soon - hopefully this week or this weekend and I promise I am going to go up to the hot springs at Fairmont and take a book with me. I hope that it doesn't sound as if I am tiring of this project. On the contrary, it is now so much part of me that I really don't know what I am going to do once it is finished. Only kidding, I want to get it finished so that I can start to really enjoy life here and to have friends and family come and share this very special place. But, there is still much to do.

The eagles are nesting, so are the robins (not in my house thankfully), the chipmunks are up to mischief again and the deer are getting bolder and bolder. There is a big pile of grizzly shit on the track down to the beach so those bad boys are up and about too. I am feeling much better after 24 hours of almost solid sleep so life isn't bad. Hey ho!

Sunday, 14 April 2013

Be careful what you wish for

It has been an eventful fortnight. It didn't start well. Fatigue and carelessness were the route causes of a couple of painful mistakes. On Monday of the first week I was drilling countersink holes for the new entrance steps when the spade drill bit I was using hit a nail and piece broke off the drill and imbedded its in my right eye ball. It stuck in the sclera (white bit) about a sixteenth of an inch away from the iris. I  didn't realise what had happened at first. I didn't rub it thankfully but, blinked the eyelid instead and the shard scratched the inside of the eyelid. To cut a long story short I managed to get it out and went into Wardner Village to see a friend who confirmed that there wasn't anything else still in there.  It was painful for a couple of days but, the eyes heal very quickly and a visit to the doctor/hospital wasn't necessary. I'll spare you the photograph - it isn't petty.

Mid week I also stupidly allowed myself to become dehydrated and woke up in the early hours of Wednesday morning with crippling cramp in my thighs - loins to be more exact. That kept me awake for about two hours and an experience I never want to repeat. If you have ever had cramp in the thighs you will sympathise with me I'm sure.

On the bright side, I have made some good progress on the cabin:

Remember this, the unfinished gable end and dormers - not the lattice work. Well ……..

…… it now looks like this. You can still see the climbing rope I used to suspend myself, to put up the cladding and then stain it.
I also put the cladding on all the dormer sides, except for the shed dormer on the back of the North Wing that will have to wait until the North Wing deck is in place. Speaking of which, I am going down to MacDonald's mill in the morning to collect the lumber for the framing and so it shouldn't be too long before that deck is in place. It is going to be a challenge because of the height and size of the deck. I am hoping to have some help from Kevin and maybe one or two others to put in up but, first I must build the 'A' frames and the decking supports as per the two smaller balconies.
Before putting the cladding on the dormers, I first had to put up the water proof backing paper and …..
…..  to make it easier I cut and stained the cladding before installing it.

The North Wing dormers were the last to be done.
John Facey and High 'R' Expectations returned and worked hard to get all the insulation done.
The most difficult and tedious task was to cover, literally, everything in plastic sheeting to protect it from the foam spray.
There were two and sometimes three men working and it still took six days to get the job done.
I must congratulate John and his team on a job very well done. I have developed a set of seven key performance indicators on which to assess contractors and High 'R' Expectations scored very highly in all - Integrity, competence, capability, communication, reliability, outcome and respect. I won't bore you with the definitions of each, I am sure you get the drift.

The scene of the eye incident last week. The old temporary steps have now gone. The railings will have to wait, I have more pressing things to be getting on with.
There has been an abundance of wildlife around recently. There are about sixty mule deer on the Development at the moment along with a few elk and turkeys not to mention the geese and now the humming birds have returned, so I must get some food for my feeder.  
When the insulators finished I spent a couple of days getting the cabin sealed up and can now confidently say that there are very few places where the air can get in or out. So, as expected, I wanted to test the thermal properties of the cabin and winter duly obliged with two days of snow and sleet, which was just enough to put the wood burning stoves to test. Within an hour of lighting the stoves I was down to a T shirt and although I let the fires go out when I left in the evening, the cabin was still warm in the morning, with the logs radiating heat back into the cabin. I was mightily impressed. However, the return of winter meant I got cold and wet putting up the cladding on the last dormers. So I guess you should be careful what you wish for. 
On a more somber note, I haven't had a day off for over six weeks now and more generally I have been working hard pretty solidly with little pause for over 18 months. I have developed a couple of chronic repetitive stress injuries not to mention my old legacy injuries. The most acute and evident is carpal tunnel syndrome in both my wrists but, a tightness in the chest, shoulders and upper arms is perhaps a little more serious. Both are keeping me awake at night and I often have to resort to medicines to relieve the pain and inflamation. I may therefore be forced to take a break in work on the cabin. I don't plan on doing this just yet. I think I have enough strength left in me to complete the outside of the cabin but, when that is done I may take some down time, in which case I may suspend the blog. I will keep you all informed and try to limit the break to the minimum required to recharge my batteries.

The crowning finale to this last fortnight however, was the inspection of the insulation and the framing (long awaited) by the local planning office inspector who came over on Thursday and gave the thumbs up for both. The former was expected almost as a formality because of the quality of the work and the latter was a relief in that I had been waiting for over three months for all the ducks to get in a row. So, a significant milestone has been reached and I am now cleared to get the plumbing and drywalling done. The former I will try to get on with once the outside of the house is finished and the drywalling will have to wait. Needless to say I had a little celebration on Thursday night down at the local pub, where I sat with a silly grin all over my face while I ate my meal. Simple pleasures indeed.