Sunday, 13 January 2013

How did we manage that?

Last week was a good week and quite a lot was achieved. First up, I made a start on the wiring and was helped by Tex and Kieth, who is now working with/for Tex. We started in the North Wing, which took two days to get everything done with three different types of circuits. AFCI (Arc Fault Circuit Interrupter) protected circuits (blue 14/2 wire) for the bedroom receptacles (sockets for UK readers) onto which we also put the bedroom lights, not because they have to be AFCI protected but simply to save wire, of putting a different circuit in just for them. We put in five baseboard heater circuits (red 12/2 wire) with one heater per circuit and finally three regular circuits for all the main room receptacles and lights, two of which are on three way switches.

These are not very exciting photos but, they do give you some idea of what is involved. The reel is mounted just for ease of unrolling the cable from it.

The first step is to decide how many of each different type of circuit is required in the area you are wiring, with a mind to how the hidden wiring is going to be routed. Then for each circuit in turn decide what type and where the boxes are required. If you look carefully, at the bottom of the wall in the foreground of this photo, you will notice two boxes facing inside the bedroom (far side of the wall) served by blue 14/2 cable indicating they are on an AFCI circuit and two boxes facing into the main room that are served by standard white 14/2 cable. Note also the red 12/2 cable coming up from below to provide power to a baseboard heater that will go between the two receptacles. As far as the building regulations are concerned the baseboard heaters will be the primary heating system in this part of the house and the wood burning stove will be the backup system. In practice it will be the other way around. If you were paying attention, I have already told you this.

There are generally four different types of boxes - receptacle boxes, light boxes, switch boxes and junction boxes. At this stage of the process most of them look the same but, their positioning, wiring and covers are all different and often restricted or guided by the electrical code. Plastic or metal boxes can be used and I have used a mixture of the two depending on where a box goes and what its function is.
I also connected the sub-panel to the main panel using a very heavy duty #3 cable. The sub-panel is now quite full and I am planning to put only another three circuits onto it. The wiring system here is very different to the UK but, it makes a lot of sense and despite the heavy code requirements is not difficult to grasp. Like all the building trades here, the system is designed for self builders like myself to be able to do it with the aid of good guide books and a rigorous inspection system.

Remember this from last week well, ….

…. it now looks like this. Note the really heavy duty cable on the left of the photo. This is the #3 cable bringing power from the main box in the basement. Note also that each cable is labelled and there is a table on the box cover plate, that hides all the wiring, that also indicates what each circuit is for. If you look carefully you may be able to identify the AFCI breakers. They are the three breakers with white coiled tails and white labels. They are wired differently with the neutral wire coming back directly to the breaker before going onto the neutral bus bar. Arc faults are therefore detected by the breaker before the circuit is completed thus reducing the time it takes to cut the circuit down to about 4/100 of a second. 
We also managed to do the wiring for the main bathroom, number 2 bedroom, the utility area and the garage. Three more circuits are required in these areas but, as they are circuits that require specific heavy duty wire, which I don't have yet, they will go in later. They are for; the dryer which has to be on its own 240 volt/30 amp circuit; the oven for the main kitchen and the range for the kitchen in the North Wing, each of which require their own 240 volt/40 amp circuits. All three require 2 pole circuits, if that means anything to you.

The main bathroom and number 2 bedroom. Again, you can see the white wiring for the bathroom and the blue for the bedroom. The receptacles in the bathroom will be GFCI (Ground Fault Circuit Interrupter) protected. This can be done at the receptacle itself or by a GFCI breaker in the panel. The former is the cheaper method in most cases (where there are only a couple of receptacles).

Most of the garage fixtures I have placed on the beam. This will keep the wiring from under the feet/car/larger bench tools and provide power to the lights. You can also see here some of the hidden wiring for the North Wing rooms above the garage. Eventually most of what you see here will be covered by the white board ceiling of the garage. Note the conduit for the wiring which is required to protect the bare wire.

At the workshop end I have put plenty of outlets. From left to right; standard double 110 volt/15 amp receptacle, split 110 volt/15 amp receptacle with top half controlled by a switch for the florestant light that will be plugged into it, the bottom receptacle will be live the whole time; standard double 110 volt/15 amp receptacle; Single 240 volt/20 amp receptacle for my UK power tools; and finally, another standard 110 volt/15 amp double receptacle. Got that, questions at the end.

Conduit and box for switch for light above garage entrance.
Not the garage entrance light but, recessed light above entrance to main cabin from the garage. This is controlled by three way switches in the garage and the threshold of the main cabin.
We also got some work done on the stairs to the upper level. I was going to install them today but discovered a little more work needs doing on the platform first. The bottom of the platform is at the right level but the top needs to be raised 3" - how did we manage that? Anyway, I have worked out a couple of ways we can do it without having to take it all down. I will discuss them with Kevin tomorrow.

Two views of the platform for the stairs up to the top floor.

It won't take that long to raise the top of the platform 3". I might need to buy some more wood to do it but it will be cheaper than starting again. The bottom of the framing has to stay at the same level in order to support the runners - bottom left of photo.
Last night the temperature dropped to below -20c and it froze the pipes under the cabins where I am staying. Kevin and Tex were away for the weekend at a game (animal) show in Pincher Creek in Alberta and so Keith was up nearly all night trying, in vain, to keep everything going. Even some of the lines in the main house froze. Luckily, everything is now back on line, thanks to Keith, so I got my weekly wash done - sad aren't I. I always keep 10 litres of water in a plastic can for just such occasions and so at least I had something to drink when I got up this morning.

There will not be a blog next week. I am going back to the UK on Wednesday for a week to see family - a late Christmas. I will post again in a fortnight - 'quinze jours' for my French friends, पखवाड़ा (Hindi) or پھواڑے (Urdu) to my friends in India, whoever you are.


Sunday, 6 January 2013

The last thing I need at the moment

Not the most exciting week in terms of progress but some solid planning and preparation nevertheless and we all know what PPPPPPP stands for. Electricians charge an arm and a leg for their labour and so I have decided to do all the wiring myself and it has taken me a couple of days to work out what my initial material and tool requirements are, which I have now bought.

I have continued reading up on the electrical code for installing all the wiring. There is a lot to take in. Most of it is pretty straight forward and just involves reading what is required for all the various tasks around the house. Different parts of the house are subject to specific requirements. Bedroom outlet circuits (as opposed to lighting circuits) for example must be protected by Arc Fault Circuit Interrupter breakers at the service panel. Kitchen and bathroom outlets within 1.5m of the sink/bath etc must be protected by Ground Fault Circuit Interrupters, either in the plug or with a GFCI breaker at the service panel, and so it goes on and on and on.

The more complicated stuff involves calculations for such things as the number of circuits required; the load on each circuit; what size wire and breaker each circuit requires; what footage of electrical baseboard heaters is required to heat a room (square footage adjusted by the number of outside doors and walls, ceiling height etc). It really does go on and on. It is not difficult stuff but, it does require attention to detail.


Some of the book work I have been boning up on. The little yellow book, which belongs to Tex, is particularly useful. It has over 40 different circuits illustrated, including two, three and four way switches - very handy. The Black and Decker book also comes with a CD but it is disappointing. What's on it is very good but, and it is a big but, there isn't much on it. If only they had made it more comprehensive it would be outstanding. There is also the internet, which I have found can provide most of the answers to questions I have about building your own home.
I have also had to obtain a homeowners electrical installation permit, which authorises me to do the work and which (as I mentioned last week) specifically forbids me now from employing anyone to help me. Unpaid friends and family are permitted but there aren't too many of them around here at the moment. I thought that the process of obtaining a permit was going to be tedious and lengthy but in the event it was neither. Maybe it was because I applied over the holiday period and the only person in the office was a little old lady who didn't ask too many difficult questions. All the inspectors were on leave.

I have started the work already. This morning I installed the sub-panel that will distribute power principally to the garage, north wing and utility area. 

Cable, different colours for different jobs. Blue for AFCI circuits in the bedrooms; Red, thicker cable for baseboard heaters; Yellow, same gauge as red for kitchen circuits. Loads of breakers, connectors, boxes, staples, nuts and steel plates for protecting cable where it could be damaged by screws or nails.

The sub-panel in place.
Other work has included getting rid of the half wall that was on the left hand side as you enter the cabin. A full sized wall is now required to support the landing for the stairs going up to the top floor. Kevin came out to the cabin on Friday and we discussed the options for the staircase. I was hoping to put in a spiral staircase for this section of the stairway but, the local authority building inspector has informed me that they are no longer permitted. Apparently, fireman can't carry people down spiral staircases. I didn't bother to point out to him that my place isn't covered by any fire fighting service (reflected in my insurance by the way). I didn't want to irritate him. You know how difficult minor civil servants can be if they are so minded and one of those is the last thing I need at the moment.


The new wall.
 I also did a little plumbing work. After the water line was installed I just left it coming into the basement without trimming it or attaching anything else to it. I thought it was timely to tidy things up as I will shortly be doing more work in this area and didn't want the excess pipeline getting in the way.

3/4 inch plywood ready to take the water manifold and other plumbing.


Closer up you can see the elbow joint and shut off valve. Next up will be a pressure reduction valve, then a metre and then the manifold that will distribute the water around the house. 
Today the sun came out for more than five minutes for the first time since the roof was finished and it brightened everything up, from the sky to my spirits.

I also light the stove occasionally not that it heats the house up at all. The heat just rises and goes out through the eves. It does keep the local area nice and warm however and it is good for morale, especially when I use it to warm up my lunch.

I should have some contractor help next week. Tex and Keith (who was living next door to me but has now moved to one of the other cabins, which is more suitable for him and his wife and daughter because it has two bedrooms) are coming out to help. Keith is a wizard with small engines and so I am going to get him to tune up my quad, which has been playing up a bit recently and which is desperately needed for snow ploughing.

A few people have been in touch with me recently expressing concern about my health and morale. I imagine there are other readers who have similar thoughts. I publicly thank you all for your concern and would like to reassure you all that I am in good shape physically and my morale is high. I don't take much time  off because things have dragged out long enough and I want to be able to receive visitors, especially family, as soon as I can. Those of you that know me well will also know that I am not very good at doing nothing. I like having something to do, actually at the moment I need something to do, especially something I enjoy doing and I am still enjoying this, including the challenges that it involves - well most of them at any rate.

A few people have being trying to get in touch with me via email, with limited success. The best email address for me is christopher_walch@hotmail.com. Feel free to drop me a line if you wish.

Sunday, 30 December 2012

They would trade all their tomorrows for a single yesterday

With Christmas week and my back still giving me some trouble I didn't work on the cabin this week. Instead I concentrated on getting all my belongings out of storage and safely into the basement. It was a process which started the previous week and which I expected to go through to the end of this week. In the end I had it done by late Thursday which was just as well because on Friday and Saturday it snowed none stop and I may have had difficulty pulling the weighted trailer up the hill out of Wardner to the Development.

Getting all my stuff out of storage may not seem like much of an achievement for a week's work but it is nevertheless a significant milestone. Financially, it means I no longer have to pay storage charges, which always seem to be high for what you get but, more significantly, a psychological milestone has been passed. Moving all my stuff into the house somehow seems to make the finished home suddenly much closer, more easily achievable and makes the future challenges seem easier to overcome. It is almost as if half of me has moved into the house.


My now empty storage facility on the wrong side of the tracks, which was always a bit of a worry, in Cranbrook.

The shelves of my storage room are now beginning to make it look like the SQMS's stores. Sorry about the poor quality of the photos in the basement.

I have taken some stuff out of their boxes but have left most things still packed up in order to keep the dust off them.

Some of this stuff will have to be moved while I work on the plumbing which will go along part of this wall.

The larger items are staying in the open area of the basement and, as you can imagine, they were not easy to carry down here by myself.

This pile of windsurfing equipment I had moved here earlier, in the summer.

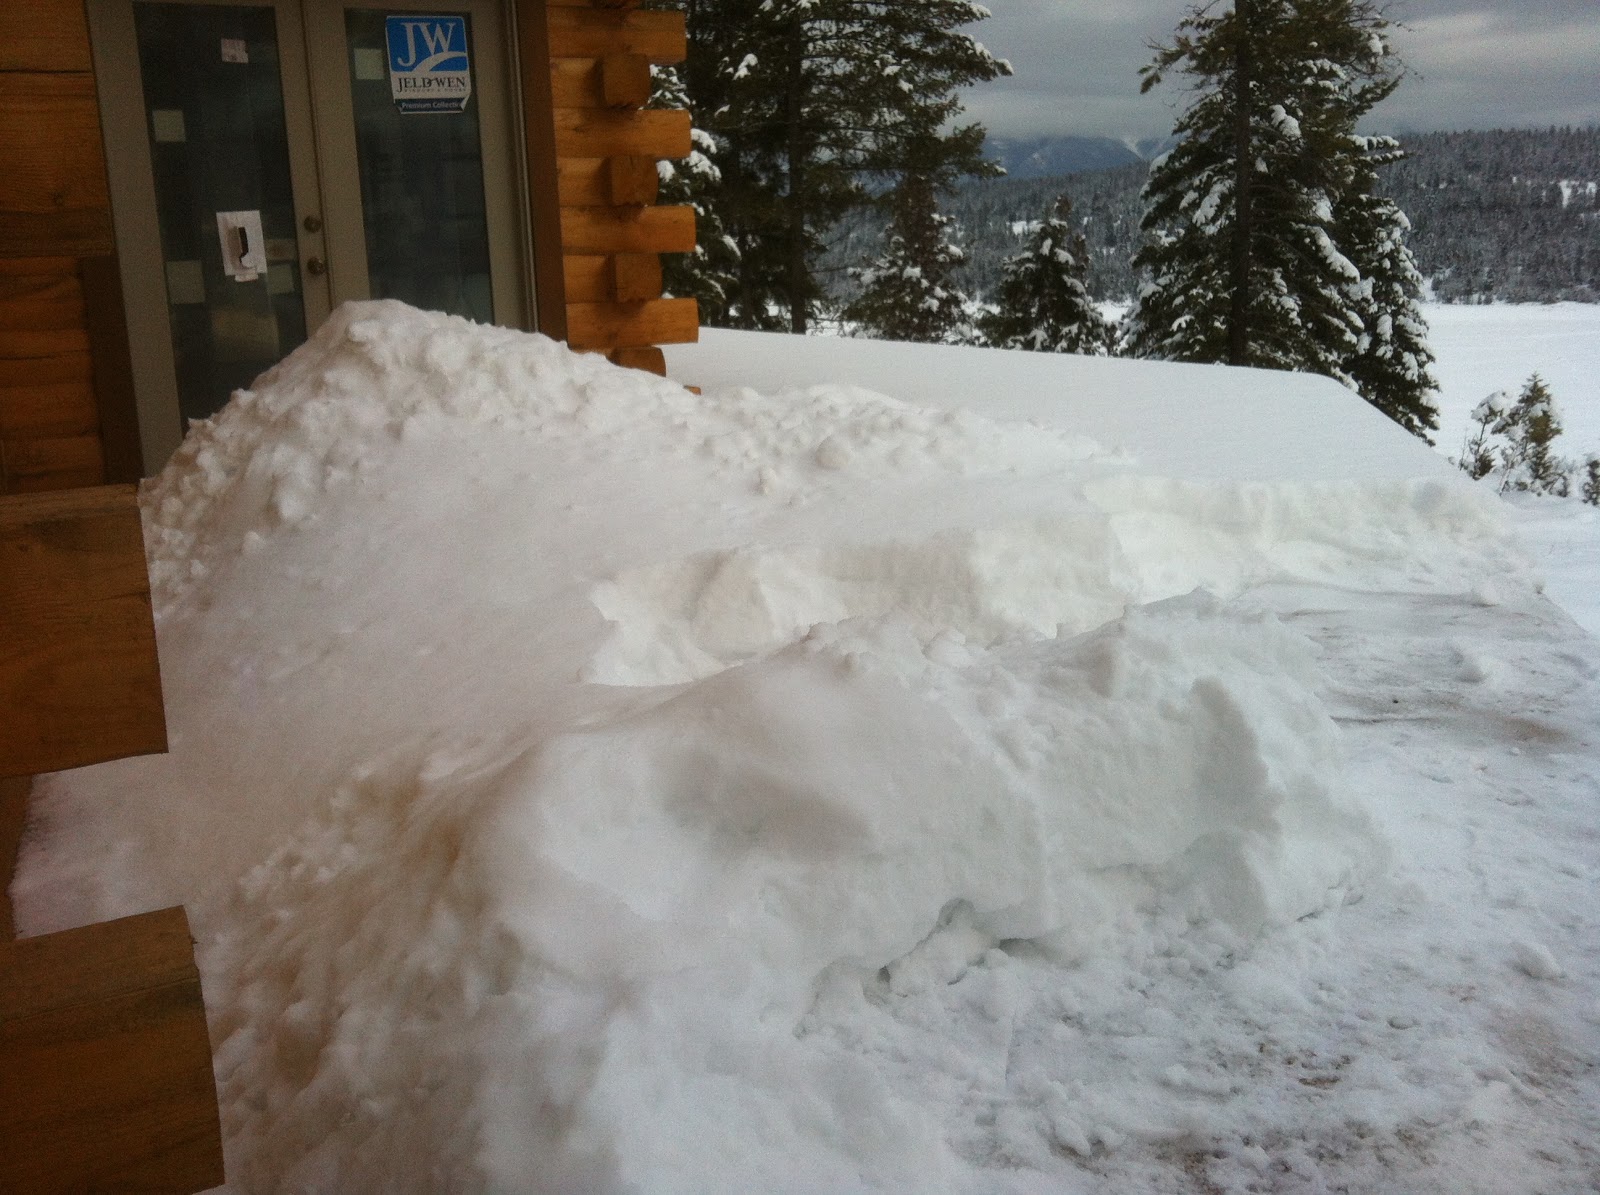
The snow has been piling up on the deck and today I cleared it all away and rescued the scaffolding, which is on the other side of the deck. I have dismantled the scaffolding and stored it under the covered part of the deck in order to ensure it is available to use later in the winter.

Seeing all the snow on the deck has made me feel very satisfied that I designed a significant portion of the deck to be covered.

It has snowed none stop, virtually, since the day the roof was finished and locals are saying it is the heaviest snow they have had in living memory. If this really is as bad as it gets then I shouldn't have too many problems. The cabin is coping well, so is the car and so am I.
With all this snow outside I shall not be able to do much on the outside of the cabin, such as the decks, fascia and soffits (NB that I have got the spelling right at last). Next week therefore I am going to start on the wiring. For this I will need to pull a homeowners permit which authorises me to do the work myself but, at the same time disqualifies a professional electrician from helping me. I have been reading up on the codes and how to do things and I do have someone who I can go to for advice when I need it. So if, in the next photo you see of me, my hair looks a little frizzy - you'll know why.

The conditions on the ski slopes at Fernie and Kimberley are reported to be outstandingly good with off piste powder conditions the best they have been in December for years. I have been seriously tempted to take a day off and go for a day's skiing but, I cannot justify either the time or the money at the moment - shame.

I worked through Christmas and am planning on doing the same over the New Year. I thought it best to keep busy rather than take too much time off and get bored and lonely sitting in my little one room apartment by myself. Normally, I can cope with the solitude quite well. I have lots of books, some downloaded movies/DVDs and of course the internet but, at this time of year one's thoughts naturally turn to family and friends and reflections of the past and so I thought it best to keep busy. I bought a cooked roast chicken and had it with some raw (by choice) vegetables, all of which lasted me for four days. I also treated myself to some Stilton and Camembert cheese, just to ensure that it felt like a special occasion.

On Friday I went into town and dropped in at the Sally Army shop to see if they had some old sheets that I could use as dust covers for some of my stuff in the basement. There was the usual crowd of bag people there, mostly old indians with sad dark eyes, one glance into which tells you all you really need to know - that they would trade all their tomorrows for a single yesterday.

Sunday, 23 December 2012

Home for sub-mariners

Another slow week. I am still recovering from the injuries of two weeks ago but am pleased to report that my back at least has improved and I was able to do some light work. I spent much of the week collecting wood from the Indian Reservation Mill, which they kindly loaded mechanically for me. I have now taken four of the five loads of wood they have for me and I will fetch the fifth in the New Year.

The first load of wood from the Indian Mill was this shipment of floor planking. It is 2" thick and will go on the stair well platforms and the bridge areas where they can be seen from  underneath, through the beams.

Next up was two trailer loads of 1" floor boarding (over 5000 linear feet) which will be the flooring for the whole of the upper floor level, less the areas covered by the 2" stuff. The one inch boards will sit on top of the OSB sheeting already in place, hence the difference in thickness. There is still one load of wood on the trailer at the cabin where I am living but, I am waiting for better weather before I take it up to my cabin. It is fascia material for the roof eves and the decking.

The best news this week is that BC Hydro actually connected my electricity supply up on Thursday. By then, I had resigned myself to them not coming until after Christmas but, when I got out to the cabin at about midday with a load of wood from the Mill, I noticed their tyre marks in the snow and checked the metre stand and found the metre installed and running. Deep joy - I can now have light and power for my tools without having to run the genny, which I have now pronounced dead.

The 200 amp main panel in the basement. It is my intention to have a 100 amp sub-panel in the utility area for the garage and North Wing. Note the temporary circuits beneath the box. The one on the left is 220 volts, the ones on the right 110.
The storage room in the basement. It will also screen the plumbing and some of the wiring for the upper floor level. It is just under 10' wide and just over 22' long. I will eventually put a door in doorway.

Inside the storage room there is already 128 linear feet of shelving and …..

….. I have already got some stuff out of storage and on the shelves. It is hoped that I will have all my belongings out of storage before the end of the year. I think sub-mariners would feel quite at home in here.
It has snowed almost constantly ever since the day the roof was finished and even with some packing down we have got about two feet of snow on the ground. I am really glad I have got the jeep and that I put new tyres on it last week.

The stairs between the basement and the main floor of the cabin in place. Easier to build than you might think - just need to get the maths right.

The sun came out for the first time in two weeks and there is a feeling of 'winter wonderland' about the place.

This is what is left of Koocanusa Ranch after the development land was sold off.

The gate to the community with the 'Steeples' or are they the 'Spires' in the background - can't remember.
I am planning on working through Christmas because I am going to the UK for a week in January to see family and have a short (one week) break. So I wish you all a very Merry Christmas in the full knowledge that you will all drink and eat far too much and take very little exercise. Well, what are new year resolutions for! Thank you for taking the trouble to read this blog and for all the support and encouragement you have all given by doing so.


Sunday, 16 December 2012

Hey, hey

I didn't get much done this week. I hurt myself slightly more than I let on to you when I fell off the scaffolding last week and this week I spent three days in bed, or lying on it at least. The days I did venture out I took the car into Cranbrook to have the tyres changed and I bought some lumber and sheeting for the basement. I also managed some more staining.

With the trailer out of the garage, the workshop end is now coming into its own.

The bench saw and the chop saw are now readily available the whole time and it is quick and easy to put the thickness planer on its stand (foreground). Every time I use those things, especially the bench saw, I count my fingers at the end of the session to make sure I still have them all. The stacked wood on the far side of the chop saw is decking for the upper decks - mostly.

I made up some of the lost time by working Saturday and Sunday and managed to get the trim on the front door.

I also finished staining the stairs for the basement but, my contractor's generator has decided not to play, so I couldn't finish installing them because I have to drill anchors into the concrete flooring, for which I need power. I suspect the generator is sulking because the mains electricity is about to come online. The electrical subcontractors, that laid the lines, returned on Monday and completed their work by connecting up the electrical box and putting in two 110 volt and one 220 volt temporary circuits for me, as well as a light over the box. I am just waiting for the electricity supply company (only one to choose from in BC unfortunately), BC Hydro, to come along and pull their lines through to the metre box and I will have electricity. I hope they will come next week but, being the week before Christmas - who knows. Having mains electricity will make a huge difference, so I have my fingers crossed. I tried to take some photographs of the electrical stuff in the basement for you but, the light was too poor for my iPhone camera. You can see from the photo above that I have also been putting up some walling. I am building a storage room in the basement, along the front wall, which will hide some of the electrical wiring and plumbing for the top floor. It will be long and narrow (the same width as the stair well) and have quite a large capacity of shelving and when it is complete, which I hope will be sometime in the coming week, I will be able to get all my belongings out of storage.

I am still waiting for my building contractor to organise the engineering inspection of the house construction so far. It has been two weeks since the inspector visited the cabin and the delay is holding up the installation of the roof insulation, which is becoming a little tiresome.

I should have achieved more this week but I could hardly walk, or even sit down, for much of it. I did however take advantage of the opportunity to do some research on interior decor. For those interested I have been scanning through http://www.houzz.com and searching their data base for rustic, log, interiors, kitchens and bathrooms - try http://www.houzz.com/rustic-log to see what I have been looking at. It has given me lots of food for thought and has changed my opinions and intentions in several areas.

If anyone knows of any other good sites I would be grateful it you would let me know. I have been quite confident about designing and building the exterior of this cabin but, I am not quite so confident about the interior. As the interior finishing will be critical to the success of the project, I could do with all the help I can get.

I need a hot bath and to lie down so I'll sign off now. Sorry it is a short post but, better short than nothing at all.

Hey, hey. 


Sunday, 9 December 2012

By the skin of my teeth.

All the main tasks that I wanted to complete before Christmas, and more significantly before winter really sets in, have now been completed. They were: getting all the services (water, electricity, and septic lines) put in, the roof on and all the windows and doors in. I can now work on the inside of the cabin over the winter, putting in the plumbing and electrical wiring and, when the weather allows, I can finish off those features that need to be done to complete the exterior of the cabin. So this week was a landmark in this project. 

On Monday I took advantage of some reasonable weather and put up the trim on the upper prow windows. It didn't go as well as I wanted but with a bit of adjustment with the installation I made it work.
I am still waiting for the fascia and suffit material from the Indian mill to be able to complete the wood work on the exterior of the cabin. The Fascia will probably be the same colour as the trim and will have to be stained before installation.
I also started work on the stairs going down to the basement. I have put in the platform (sorry no photo yet) and have made all the runners (4) and the steps (13) and sanded them all down ready for staining. The runners and steps are made from 3" x 12" fir and their heavy look will fit in well with the logs and timbers.

On Tuesday the framing inspector came and has asked for a full Professional Engineer's report on all the framing. This was not unexpected as it is normal practice for this type of house and my contractor should have had it prepared before the inspection. This will now place a further delay on getting the cabin fully sealed but at least it is now waterproof.

The roofers returned on Wednesday evening, coming over the rockies from Alberta only minutes before a landslide closed the pass for two days. This was a bit of luck that I have been unaccustomed to recently and was grateful for it. The roofers set to work on Thursday and were completely finished by midday Friday, including a good clean up of the site. I was pleased with their work with one exception, which was the ridge cap. Fortunately, there was no disputing that it is not up to standard and I have held some money back from them until they return in the spring to fix it. With the snow on it you can't see the flaws in it but without the snow it is quite obvious and spoils what is otherwise an excellent job by Sean and his team.

In the meantime, Steve Astafaroff, has worked solidly and diligently to finish the septic. I cannot speak too highly of Steve. He has done an outstanding job for me. He gave me a very good rate for putting in the water and electrical lines and when he finished the septic installation he extended the driveway to the house and laid the gravel on it without charge. Considering the cost of running his large pieces of earth moving equipment, not to mention his own time, this was a generous gesture. I also commend him for all the landscaping he did to finish the excavations for all three services, particularly the septic installation (tanks, pipelines and field) which covered a large area of the property.  Much of the ground in question had been badly marked by the Developer's infrastructure works and Steve has left the property looking much better than before he started. (As an aside, his grandmother was Mary Astrafaroff, an interesting lady or rather a feisty little minx - look her up on google).

Last week, I showed you pictures of the piping from the house to the tanks (2 of) and the piping up to the field where the excess water will be drained off to be filtered down into the aquifer. This is one of the three drainage trenches with 2 feet of filtration sand in the bottom and the pipe, which has holes in it, from which the water will be prayed onto the sand.

Steve at work here starting to install the cover for the spray pipe, …. 
which insures that the water is distributed evenly over the sand. There are also dry wells at each end of the field so conditions in the trenches can be monitored from above ground.

When he had finished his landscaping of the areas he had disturbed, Steve left the property looking great and even the deer seemed to appreciate it.

From the road, only one last remaining piece of earth moving equipment marks the landscape. We lost four small trees putting in the septic and they can be seen at this end of the wood pile waiting to be cut up.

I now have a circular driveway with a larch tree as an island and, although I don't have a photo to show you, the trailer is now out of the garage again and sitting where you see the jeep in this photograph. I have taken the shelving out of the trailer so it is ready to move my belongings out of storage and I have put all my tools in the garage - photos next week. The workshop end of the garage therefore has much more room, ready for work through the winter.
I need to put the trim on the garage and front doors for which I still need to get some materials but, it shouldn't be long before you see it. You will also have noticed the finished roof from the last two photos. The roofers finished work on Friday and that evening we had 8 inches of snow. So I managed to get the roof on by the skin of my teeth. Just lucky or, is someone looking after me?

I have another new neighbour, Tex having moved into the main house sometime ago and Dean (his successor) having found more suitable accommodation for himself and his wife, who has now joined him. I live in a place that often attracts people going through tough times, often drifters, often lonely, sad people who say little and often have that thousand yard stare. Such is Keith who with his wife and daughter shares the room next door, which is the same size as mine, and a similar younger couple two cabins down the line. They make me look at myself with different eyes. Am I still fortunate, or, am I slowly becoming one of them as the challenges of this project mount up and the money relentlessly drains away? Sometimes the isolation makes it seem as if I am and it takes a tremendous surge of positive thinking and self encouragement to reassure myself that I will get this thing done and I will live again. All work and no play makes Jack a dull boy and there is a bit of that going on here at the moment.

But, in town yesterday, I discovered a bulk food store that I have passed on many occasions but had failed to notice. I went in intending only to have a look at what they have but, wound up spending $30 on things I really shouldn't be buying. I felt guilty all the way back to the little room that has been home for me now for more than a year. Guilty that is until I put on a movie (The Girl With the Dragon Tattoo) took the top off a bottle of beer and got stuck into a bowl full of Bombay mix. Thank God for simple pleasures.

Hey hey.