Sunday, 17 November 2013

Starting to come together


Well, I am beginning to feel that it is all starting to come together. I have at last managed to get the larger of the two scaffolding apparatus out of the house and I hope that I won't have to bring it back in. The glass for the internal windows in bedroom 2 arrived (a little late but, I am not complaining) and today I fitted them and put on the trim. There is no other reason now why I need the scaffolding in the Great Room and having it out of the way has opened the room up again.

The window didn't go in quite as smoothly as I had hoped because the frame proved not to be square but, ….

…. it went in well enough.
I spent most of the last fortnight working on the front entrance to the cabin, which is now finished. As you will all appreciate, there is no rushing finishing work. Coats of paint have to be left to dry as does tile mortar and grout so, to fill in the gaps, I also finished all the high areas of the ceiling above the landing and stair well.


To be perfectly honest this was a pain in the arse. I couldn't get any scaffolding on the landing and so I had to use a ladder to get to most of the beams and dry wall. But, it is done now ….

…. and so I should only have to use the ladder a minimal amount to fit the last pieces of trim on this side, once I have got the panelling finished which I hope to do over the next fortnight.


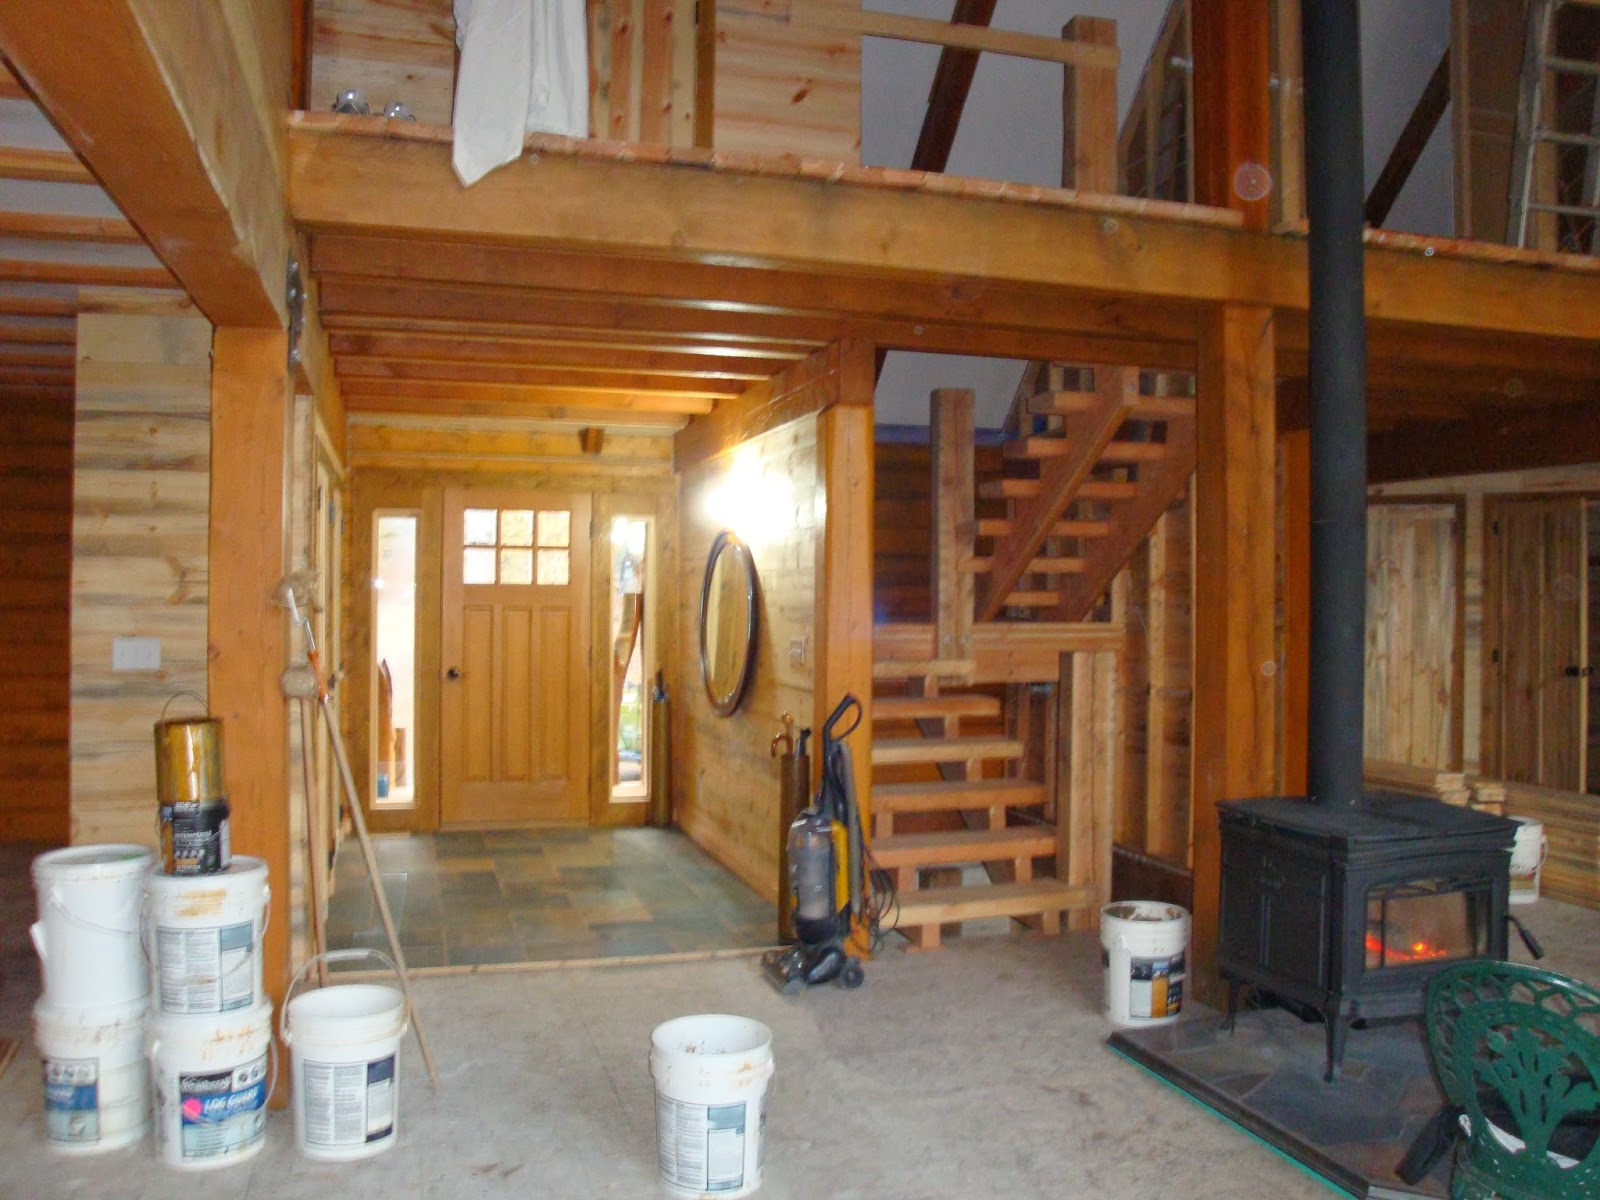
The main entrance is now done and I have panelled the outer wall of the stairwell on the opposite side as well. 

I started with panelling the closet and drywalling the inside, which wasn't as difficult as I thought it was going to be and I was very pleased with my 'mudding' (got to know the jargin if you are going to do this stuff) 

The other side of the stairwell was fairly straight forward and last week I had dinner three times with one of my neighbours and one of the other guests is a great fan of Canadian Rugby so, I dug out my print of the Rugby Match, by W H Wollen, to show him and he was as pleased as punch.

I also had to box in the area where the log walls meet the roof both here and …. 
…. above the front door.

I then focused on the hall way putting Log Jam chinking in all the log cracks and joints; getting the trim on the door and side panels; tiling the floor and finishing off the closet. 
I even dug out some things to go in the hall way. At a later date, I'll probably add a chair or two or even a bench and maybe a table or shelf. For now though, my 4.5 inch shell cases and a mirror will suffice. 
Another closet to pass muster with Lady Catherine de Bourgh …. 

…. complete with some outdoor clothing and ….. 
plenty of shelving for hats, gloves, scarves and the like. NB the outstanding drywalling - you can't see the joins.

I was also particularly pleased (seriously) with the tiling, the colours of which match the beetle kill wood colours - you can't say I'm not colour coordinated.
Altogether it was a pretty successful couple of weeks. The wood burning stove has kept me warm and I have not yet had to deploy the backup systems (furness and baseboard heaters) although they are on standby as a quick reaction reserve in case they are needed. It will be interesting to see how the wood burner copes when it starts to get really cold. I'll keep you posted on that one.


The snow came and went almost as quickly as it arrived .…


…. and in spectacular fashion in some areas.

There has been an abundance of wildlife about, including mule deer, elk, wolves, eagles and osprey and  - me.

Next week I am going to make a start on panelling the stairwell from the basement all the way up to the ceiling of the main cabin. With that happy thought I'll sign off for another fortnight.

Sunday, 3 November 2013

Not David Bailey

It's Sunday evening, the clocks have gone back and I was just about to settle down and watch a movie when I realised that I have been living here for a fortnight now and I am due to update this blog. So I have just had a nice hot shower and here I am at the computer. It's snowing hard outside, it has been for a few hours, and there is about five inches of wet snow on the ground. I don't think it will last that long but, who knows.

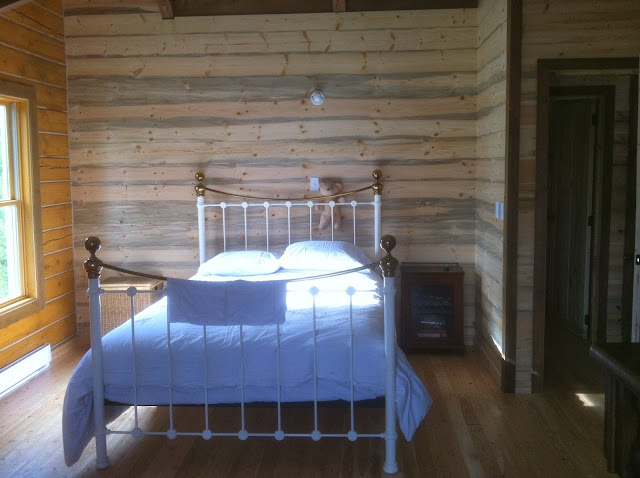
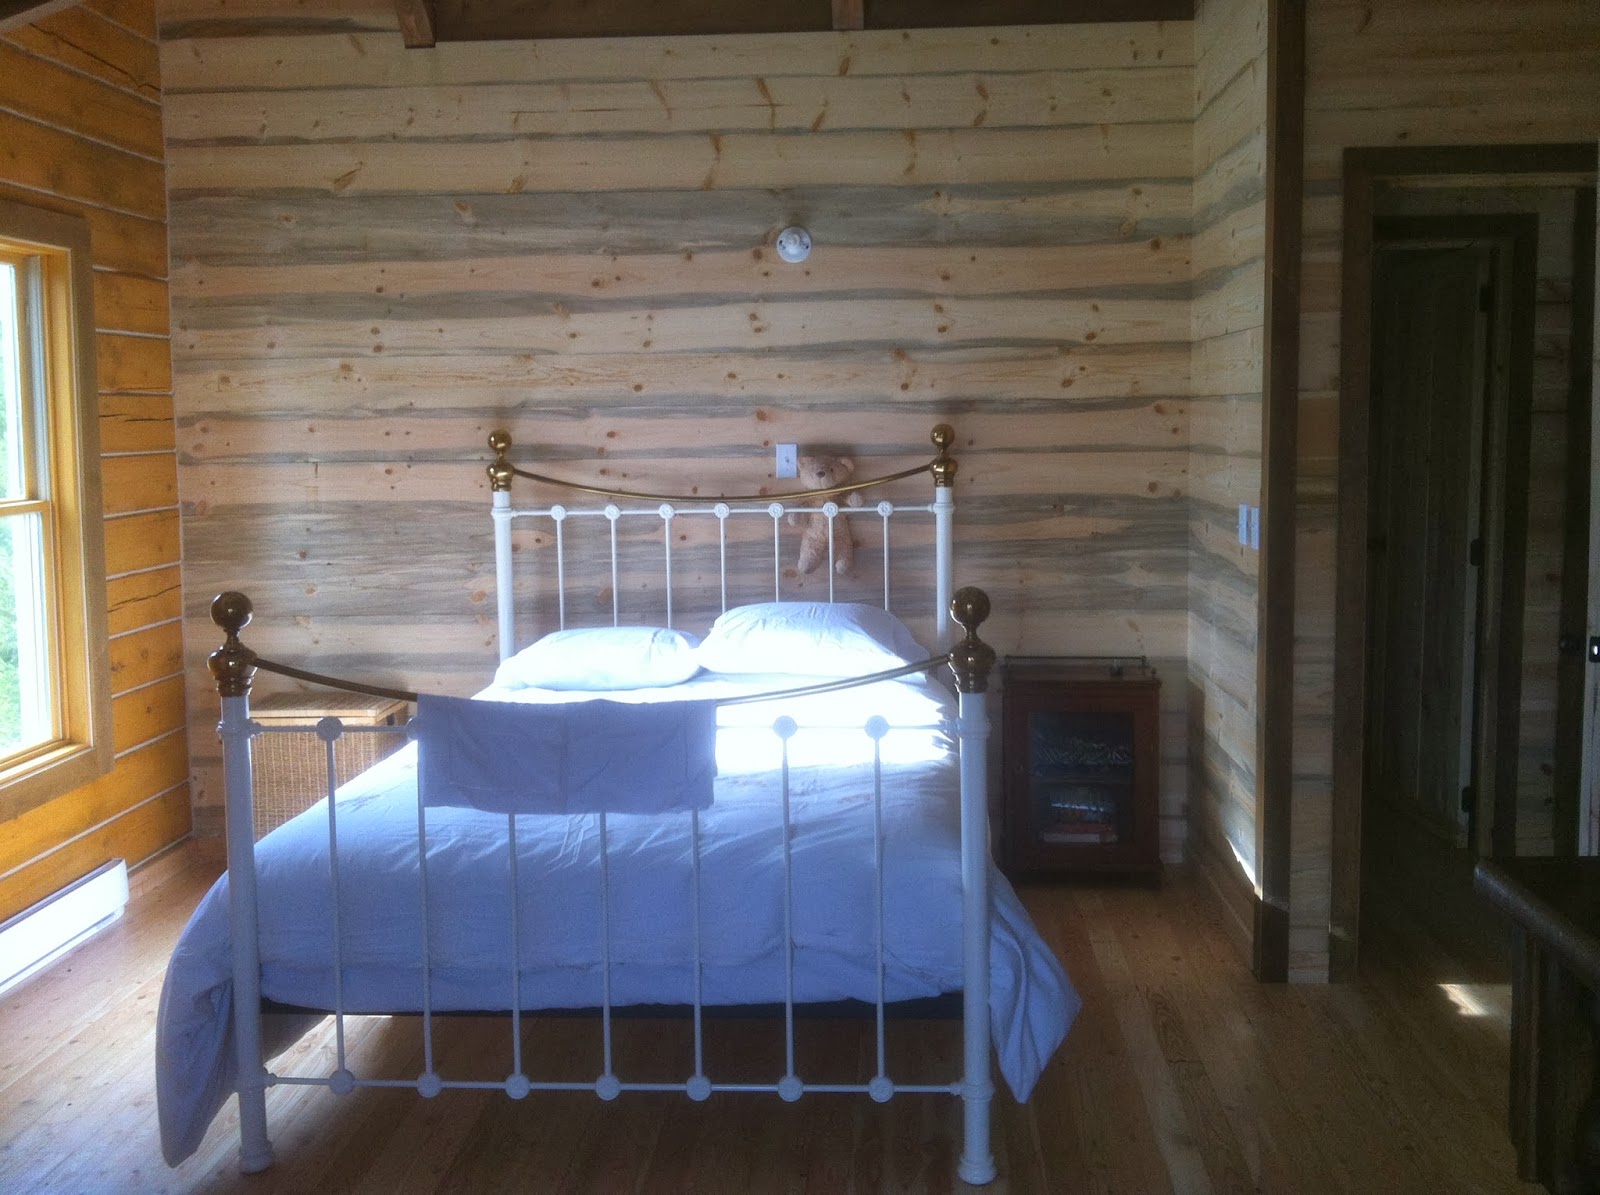
The big news this fortnight is that I have found my little digital camera which isn't great and doesn't turn me into David Bailey but, it is better than my iPone camera that I have been using for the last two years for the blog. So I'll start by showing you some better photos of my bedroom and en-suite bathroom and then I'll show you what I have been up to these last two weeks.


Most mornings the sun wakes me up by shining straight through the french window onto my bed, …..

…. which as you can see I had already made by the time the sun came out on this occasion.

This camera has a slightly wider field of view than the iPhone and therefore you can gauge the room size better.

I am afraid that I haven't had time to put any pictures up or to get any rugs for the floors yet but, they will eventually make the place a bit more homely.

So far the wood burning stove in the Great Room has managed to keep the house nice and warm and therefore the furness and baseboard heaters (one of which you can see here) have not been put to use yet. 
A better view of the vanity in the en-suite …..

and the shower, which has proven a great success. No problems with moisture for the wood in the shower area. The extractor fan takes all the steam out almost instantly and the dry atmosphere in the cabin absorbs any residual moisture very quickly. I also gave the beams a couple of extra coats of external wood stain just for good measure.
My main effort this fortnight has been finishing all the high areas of the Great Room, which included painting the white wall boards, staining the beams and then putting on the trim to cover the gap between the two. I also managed to put this fan up - sorry about the specks of dust on the camera lens.

I have also put the trim on the prow windows and doors which wasn't as straight forward as at first I thought it was going to be but, the end result is good.

I have also removed the plastic protection from the windows and that has brightened the place up considerably. 
I had to wait until it was dark outside to take these photos as all my attempts during daylight didn't show any of the detail because it was too bright outside. You can see my neighbours house in the distance through the windows.

I also put up the panelling on the other side of the Great Room (top left of the photo), by the second bedroom and once the window is in (you can see one on the floor here) I will be able to get the scaffolding out of the house.
The next task is to do the panelling at the entrance and on the stairwell. I'll make a start on this tomorrow after I have finished making the internal windows for the second bedroom, which I will then have to take into town to have the glass made for them.

The only negative thing this fortnight was that I dislocated the middle joint of my little finger on my left hand. I managed to do it climbing up the scaffolding would you believe. I put it back in place without any pain at all but, I should then have put a splint on it, which I didn't. So now I have a permanently thickened joint and I cannot straighten the bloody thing. Well, at least it isn't my trigger finger. Hey ho!


Saturday, 19 October 2013

Home Sweet Home


Well, today is the day. The day I actually move in. It took me three weeks in the end, as I suspected it would. Some things you just can’t rush and it was better to do it all right first time rather than try to cut corners and then either have to re-do it later or worse, live with it and regret not doing it properly for the sake of moving in a day or three earlier.

And, I had help. An old friend and colleague, Alan Barbone, known to some of you, who came over to Canada to participate in some training at the British Army Training Unit Suffield near Medicine Hat in Alberta. At the end of his sojourn at BATUS he delayed his return to the UK to come and see what I have been up to these last two years. Alan has a great deal of experience in this sort of thing, having renovated a beautiful cottage in Hampshire near Andover, and consequently he has many skills. He was here for only four days and they went quickly but, he worked hard and together we got my bedroom finished and most of the en-suite bathroom done.

Thanks Alan, I hope you enjoyed it as much as I did. It was great having you here and I am most grateful for all your help and advice. Good luck with all your own plans and I really hope that you and Cathy make it out here next year.
The day after I posted the last blog I went up to Calgary to visit the business of a neighbour, Don Burton who owns a stone business. The choice was bewildering but, in the end I settled on this quartz, which is quarried in India but actually bought by Don in Italy. It is called Rain Forest and resembles petrified tree roots which, we both (Don and I) correctly imagined would fit in very well with the style and character of the cabin. I have bought one whole slab with the intention of buying a second, enough to do the en-suite bathroom, the kitchen counter tops (not the island, which will be done in wood) and the bar.  
Don, who had already taken the measurements for the en-suite vanity top, had the slab cut and finished ('leather' finish) then brought it down from Calgary two weeks later on the back of his truck and he and his son Jaryd and I fitted it. It then had to pass the fashion test and Candy Phipps came by with her husband Rod and we all held our breath until Candy gave it her seal of approval and we could all relax again. It really does look fantastic and very in keeping with the natural wilderness ambiance of this cabin.

Meanwhile I got on with laying the floor boards in the master bedroom and en-suite and getting to grips with the shower. Then Alan arrived and he sanded the floor in the bedroom (I hired a large floor sander) and I did the floor in the bathroom. It really made a difference and once we had put four coats of stain down we were able to move in the bedroom furniture.

In future I will sand all the floors before staining them. I haven't sanded the floors in the utility rooms downstairs but, they are all very small and it is difficult to tell they are not sanded.

The bedroom was quickly put together with Alan's help and I was glad he was here to help me with the mattress, which would have been difficult to get up the thirty odd steps from the basement by myself.

Apart from the lights and maybe some pictures, the bedroom really is finished now, including the internal window, which I am very pleased with. It not only allows visibility of the Great Room below but, it greatly helps in regulating the temperature and humidity in the bedroom.

The vanity in the bathroom is also finished with all it's fixtures and fittings. The room needs a large mirror and I have my eye on one in a shop in Cranbrook, which I hope to show you in the next posting.

It took a while but, the shower is also done. Do you remember this rather awkward corner well, look at it now. The shower is 'walk-in' with no door to clean and Rod and Candy gave me the pieces of glass from one of their showers that they wanted to change and I have used some of it to make the entrance lighter.

Alan and I put the panel in just before we installed the lavatory and used 1 1/2" rod moulding to keep the light appearance.


Around the corner in the shower I have put a bench so you can sit down if you want to while you shower. So, apart from a large mirror the en-suite bathroom is also now done and I can now move in.

Although I move in today, tonight will not be the first time I have slept at the cabin. Last Saturday, after we fitted the vanity stone top, Don and his wife Phyllis very kindly invited me and Rod and Candy Phipps over to their cabin to celebrate Thanks Giving. It was a day or two early because several members of their wider family who were present had to leave on Sunday. I think there were 15 of us all together and Phyllis, Aimee and Phyliss’s two daughters put on the most delicious and amazing Thanks Giving dinner. I ate far too much and knowing I had somewhere to sleep I drank far too much as much. The only trouble was I didn’t sleep well. I don’t know what it was but, I just couldn’t settle and passed the night in a sort of twilight zone, half asleep and half awake. The night seemed interminable but, at least I was able to enjoy being in my own place.

So another significant landmark has been reached. It has taken over two years to get here and it seems a bit surreal to be moving in now. It seems like an exceptionally long operational tour with the Army, living out of a suitcase in temporary accommodation doing nothing but working, sleeping and eating. The only break I have really had is a week’s R&R in January of this year when I went back to England to see my family. Apart from that, I have rarely taken a day off from working on the cabin and so the first thing I am going to do is take a couple of days leave. I have some admin to catch up on and I think I am going to go up to the hot springs at Fairmont and soak my muscles and bones in the healing waters. I also need to adjust my routine and become accustomed to living in the cabin. Although I have been working there almost everyday for the last two years, I will still have to make it home. I will be comfortable enough and I will have things around me that have an, albeit it distant, familiarity and so I don’t think it will take me long settle in and feel at ease.

I don’t have a kitchen yet but, I do have a BBQ with a side burner and, of course, I have the wood burning stove to cook on as well. That, with the fridge and the sink in the laundry, is enough to prepare meals and clean up afterwards. I also have my little garden table and chairs for eating at so I will be comfortable enough. The autumn has been mild so far and now that I don’t have any commuting to do each day, life will be slightly easier and more pleasant.

My next task is to get the Great Room done. I want to get the scaffolding out of the house and I can’t do that until the rafters and the ceiling in the Great Room are decorated. So that will be the first priority. It is not going to be easy and I am guessing that it is going to take three weeks but, once it is done and the scaffolding is out of the way the cabin will feel a little bit less like a building site.

One uncertainty and a slight concern is internet connectivity at the cabin (I am writing this just before I move out of my temporary accommodation). The cellular network, on which I rely for my internet connection, is very poor out there and it may be some time before I can arrange for a more reliable connection. It may be a while therefore before I post again but keep checking anyway. For family and friends who need to contact me I will be able to check my emails on my iPhone when I go into town and occasionally out at the cabin when the signal from the cellular tower is strong enough. In emergency I suggest using iMessage as that seems to get through when emails and phone don't work.

There is much still to do and if anyone wants to come and see it and help they would be most welcome. I hope it won't be long before I post again. Until then, it is au revoir from the Rockies.

Sunday, 29 September 2013

Moose with no passport.

Some weeks I work like a mad dog and have almost nothing to show for it, visually at any rate. Other weeks I don't seem to work that hard but, I do manage to finish what I started a while ago and, hey presto, it seems like I have achieved a huge amount. So it was this last fortnight. I put the finishing touches to most of the plumbing. It is not all done by a long chalk but, the infrastructure is in place and some key items are now plumbed in.

The hot water tank is now in and so is the water softer (right and left respectively) and I have tested the system and hot water is now available when I need it. I'll keep it off until I move in as there is no point in heating lots of water and not using it. I have also plumbed the re-generation outflow from the water softener into the main outflow piping (top right) so the system can regenerate itself without my involvement.

The hot (left) and cold (right) water manifolds are all complete and the entire system has been checked for leaks. There were a couple of minor ones that were quickly fixed but now the whole system is serviceable. All that is needed now is to put in the appliances. The inspector has been and given me a 'good show' for the 'rough in', with no remedial work required. Quite proud of that. 

This is the furness that provides hot ducted air to the main floor and the basement. It is up and running and tested but not actually needed at the moment. It is controlled by a thermostat in the Great Room. I have lit the wood burning stove in the Great Room a couple of times already but, only really for show. It really isn't cold enough yet to warrant it. I think I really lit it to get rid of some the off cuts in my workshop that have been building up to the point where I don't have anywhere to put them, so burning them seemed like a good idea.

With the plumbing inspection out of the way I have been able to put in a few appliances. With moving in to mind I have started with the utility area with a view to being able to administer myself. Priority one, a toilet and hand basin in the downstairs 2 piece bath room. The only thing left to do in this room is a light fitting to replace the temporary bulb that currently hangs from the ceiling.

The toilet is in place, fully tested and in regular daily use. I have added a medicine cabinet on the wall on the right of this photo but, I forgot to take a photo of it to show you. I'll try to remember for the next posting.

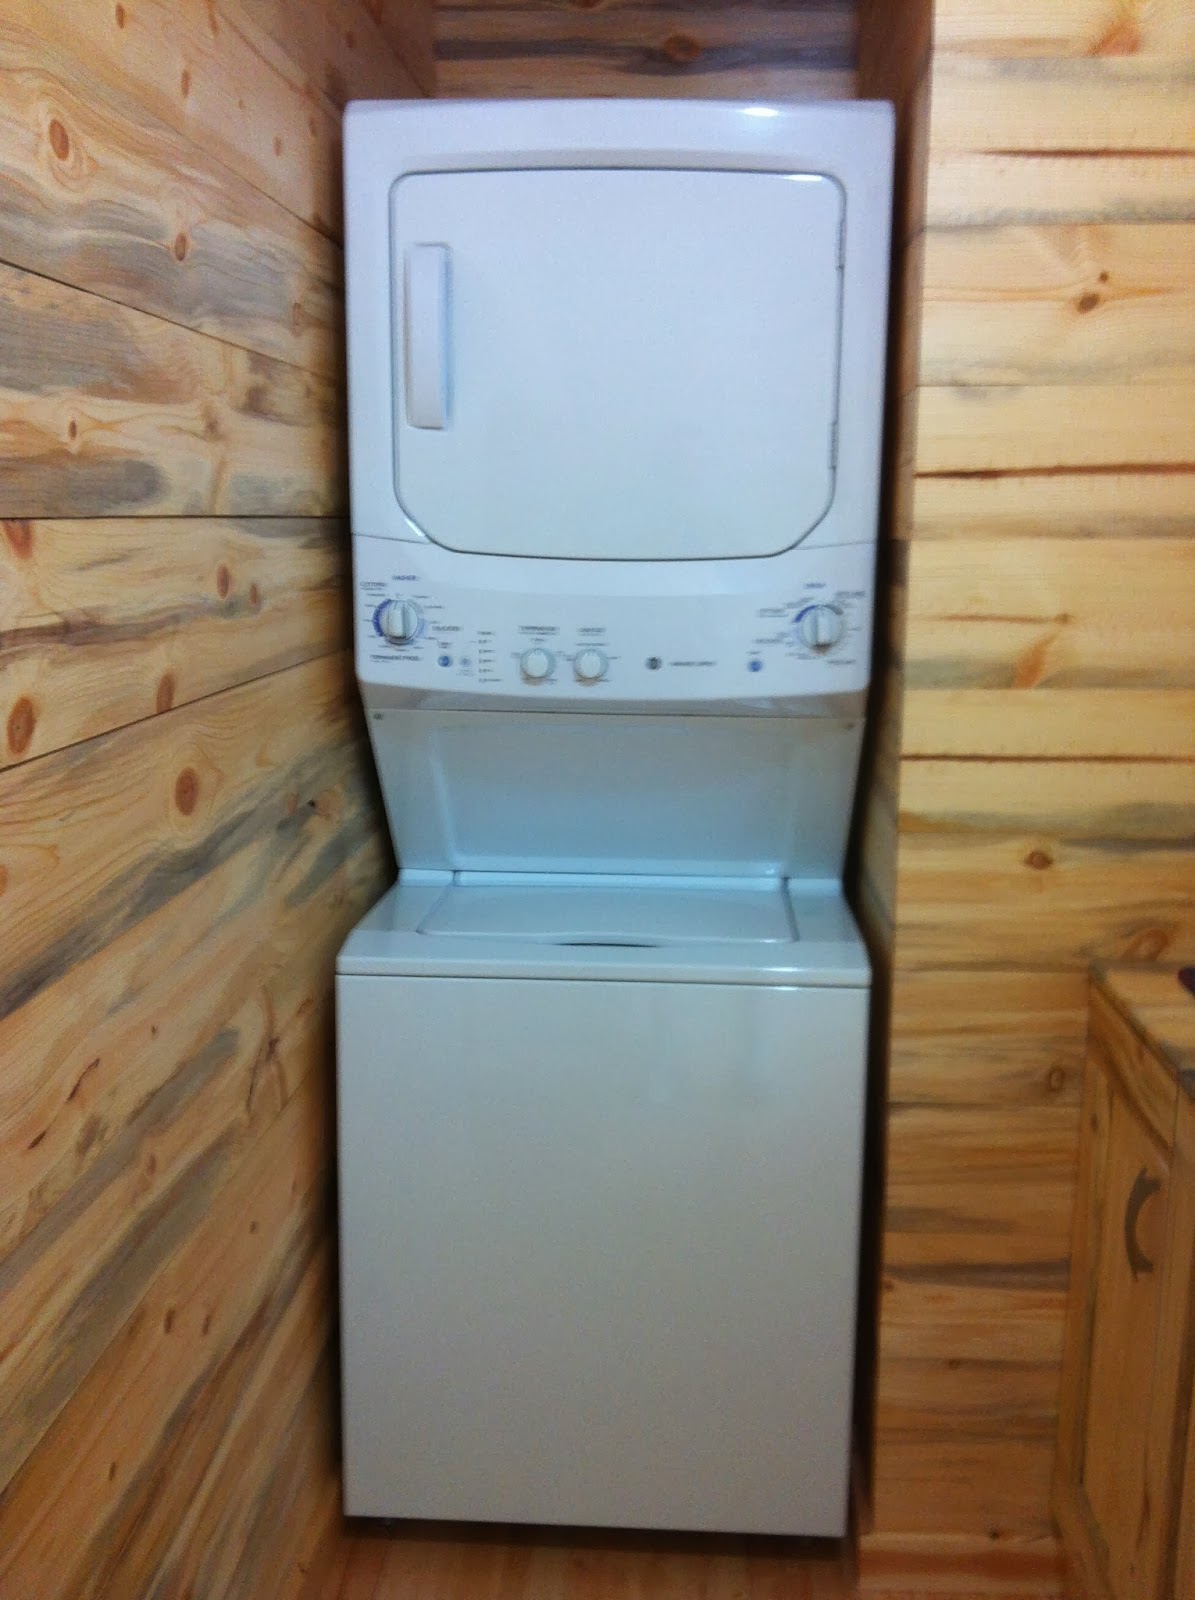
The laundry is also now all but done with a working washing machine and dryer and ….

…. the laundry sink that I showed you a while ago now also plumbed in and incorporated into a larger hand made vanity. The centre footings are left open because there is an air duct under there for hot air from the furness. All that is required in here is to put in place the ceiling but I need to plumb in the bath in the main bathroom above it before I can do that. That won't be for a while yet. 

The 'walk-in' pantry is also finished and in use.

There is lots of room in here for brooms, ironing boards and the like.
The dividing wall between the utility area and the main cabin now looks like this, with the fridge in place. 

With the utility area now functional I have been able to turn my attention back to my bedroom and en-suite bathroom, that will be my 'main effort' for the next two to three weeks. The bedroom is very close to being finished. Only the panels to stain and the floor to put down and stain and I will be able to move the furniture in. So I have been busy panelling the bathroom and building a closet for towels etc.

I have also built the vanity for the twin sinks and his and her's side cupboards. Sorry about the disjointed photo here but, I couldn't get it all in on one shot so I have stitched two together, with varying success, as you can clearly see. I am hoping to find a nice piece or rustic stone to go on the vanity and am going to look for one tomorrow. My cabinetry is getting quite professional but thankfully the wood I am using is retaining the rustic look and feel of the cabin.

As you can see from this photo I have also trimmed the window and removed the protective polythene from the glass. Looks much better now doesn't it.

On Wednesday I went down to Kalispell in Montana to get some backer board for the showers in the upstairs bathrooms and as I approached the border with the USA I saw this moose. Sorry about the quality of the photo but, it was the best I could do at the time. It is only the second moose I have seen and it was really quite large. The US border post ground to a halt for at least ten minutes while all the border customs officers watched it crossing the border. I don't think it showed a passport and no-one was minded to try to apprehend it.


My trip to Kalispell saved me around $700. The cost of shower backer board in Canada (Kerdi Board) is over $40 for a sheet 3' x 5' (I need about 18) plus the cost of all the paraphernalia you have to buy to go with them, which is about another $300. In Montana I paid about $11 for a similar, if heavier substitute. As my purchase was under $200 I didn't have to pay tax on it re-entering Canada and the extra cost of fuel for going down there was only about $30. I'll need to spend about another $100 on other materials but, the overall saving is still about $700.


With the plumbing inspection now done, there is only one more inspection to get through and that is the final 'Licence to Occupy'. It will be a few months before I am ready for that but, I am hoping to move in and 'camp' in the house unofficially well before that. The critical path for that is getting the shower done in the en-suite bathroom. I have parts on order and it is hoped that they will be here sometime this week or next. I hope it will only take me about three days to get it built. In the meantime I hope to get the vanity stone in place, the sinks plumbed in and the floor done in both the bedroom and the bathroom, possibly with under-floor heating for the latter. I still have a bit more research to do on this. Then I can plumb in the toilet, which I already have. Best case, I could be moving in in about two weeks but, it is more likely to be three. When I do, it will seem like another real milestone has been passed and I can't wait.


Sunday, 15 September 2013

Matt is on his travels again.

It has been a slow fortnight getting to grips with some finishing, which is satisfying but slow work. I have now finished panelling the utility area including: the 2 piece bathroom, laundry area, fridge alcove and walk-in pantry. The rooms aren't finished yet because I need to complete some plumbing work in the bathroom above the laundry before I can finish the ceiling. I hope it won't be long before I can get this done.

This is the outside wall of the walk-in pantry. I have taken extra care to seal up all the logs so there are no hiding places for bugs. I have put the flooring in but haven't put the shelves in yet. I will probably stain the floor first, in order to protect it, before I put the shelving and clear coat the panelling. 
I  have made the door for the pantry, here lying on the floor of the garage while the glue dries. I'll be putting it up tomorrow. Don't you just love all those colours. Every visitor who comes to the house remarks on how nice this beetle kill pine panelling is and almost without exception they say that they want to get some. My neighbours Candy and Rod Phipps want to put some in two of their bedrooms. The last door I made I didn't square off properly before allowing the glue to dry and so it is a little off the square. It doesn't look too bad, actually it almost looks in place in a cabin  but, I will probably replace it at some later point. Anyway, it is a mistake I won't make again.

I have also started work on finishing my bedroom. I have painted the white board and stained the beams.

I have made and stained the trimming for the white board/beam interface and I hope to get this up next week along with the window and door trims.

I have also made the cabinets for the alcoves either side of the dormer.

I am very pleased with the results. I am getting better and better at this sort of work and the doors in particular look really good. I have put european kitchen door hinges on the doors so they close firmly without the need for additional fixings and of course they are adjustable, which means you can get them to hang squarely even if the cabinet isn't square.

I have also sealed the room by putting log jam in the log joints and chalked all the interfaces.
I have also trimmed out my first window, in the 2 piece bathroom.
It doesn't look like much for two weeks work but, I have been hard at it everyday. I have also been carrying out a few duties in my capacity as the President of the Strata, researching and planning for the next room to be tackled - the en suite bathroom and, I have nearly got the plumbing done.

Just a note of interest for those who followed Matt Sample's Blog of his travels around the world last year. He is off again on his travels. This time to North Korea, via a few watering holes in China. Watch out for new postings on his blog which, in case you have forgotten is: matthewsample.blogspot.com

There almost certainly isn't public access to the internet in the Peoples' Paradise so we may have to wait a while before we hear from him. In the meantime I guess we should start scoping out a rescue plan, Matt is bound to upset somebody.