Sunday, 2 June 2013

Eternal Sunshine of the Spotless Mind

Intermittent bad weather interrupted play a few times this last fortnight but, I didn't have it as bad as some places that had six or more inches of snow.

This was all I had and it was gone a couple of hours after it stopped snowing. The main problem for me was the rain but, it held off long enough to get some things done.

I finished making all the stringers for the main deck stairs and then set about making the steps and getting them stained. There were 20 in all for the main deck and later another 17 for the North Wing deck stairs - more of which later.

I brought them around the cabin on the back my trusty workhorse quad, which saved my muscles, ankles and back from too much strain.

Once in place, I was pleased with the result ….

…. and can't wait to get the railings on them. I did at one point consider making them out of cheaper material but the sturdy, chunky 3" x 12" wood I stuck with fits in really well with all the other steps in the house which are made of the same stuff.

The same for the kitchen steps. The robins who are nesting on the beam holding the deck cover weren't too impressed with all the noise but, they got used to it and we are still on speaking terms. Talking of robins, I now have two pairs of nesting robins, one on each side of the house. 
Even so, I have minimised my use of the kitchen door and steps in order to give them as much peace as I can.

Next up was to get the cladding on the south side of the North Wing shed dormer. I wanted to get this up before putting up the deck railings because after they are in place it would be much more difficult to get access to this area.

So I constructed a temporary ladder to lay on the roof to give me something to stand on while I worked. I mounted it on a plank that …..
…. I fixed to the deck with screws and weighted down for good measure. The cladding is now all in place, stained and UV protected. I still have the north side to do but, that will be a lot easier because the deck extends beyond it and I will be able to secure the ladder directly onto the deck.
Having got the cladding on the south side I was able to start getting the posts, railings and steps up on the North Wing deck, something I have been itching to do for over two weeks.

Having got the first one in place myself, Kevin and Keith came out and did the rest while I got on with preparing everything for the steps.

Unfortunatley, rain interrupted the staining process but …..
….  I managed to get that done on Saturday.
It took me three days to prepare all the stringers and steps for these stairs up to the North Wing Deck and that doesn't include the day going down to MacDonald's Mill to collect the lumber.

It took less that half a day to put it all up and another couple of hours putting in the support under the stairs to stop the structure bowing and two steel ties to the log wall to stop it swaying. It is now pretty well solid and apart from the fact that there are no railings, it is safe to use. 
All in all, I am pretty pleased with the North Wing deck. It is the last really heavy timber structure to put up on the house and I am glad that it has been completed without mishap or injury, well not serious injury.
While I have been working outside, the dry-wallers have been working on the inside doing all the sloping surfaces. 
They started in the North Wing ….

…. which was challenging enough and ….

…. then moved on to the Great Room which, in the event, was not as difficult as either they or I thought it was going to be ….

…. despite the height and the angles. That is not to take anything away from Bill and Mike who have coped very well with all the challenges of a log home, where none of the timbers are exactly square or straight. 
The dry walling has once again completely changed the look and feel of the cabin with the white plaster board really highlighting the heavy timber framing. Seeing it now has made me pause to reconsider how to cover some of the walls. I was going to continue with the dry walling but, I may now change my mind and panel some of them to preserve the feel of a log cabin. I'll take a while before I decide.

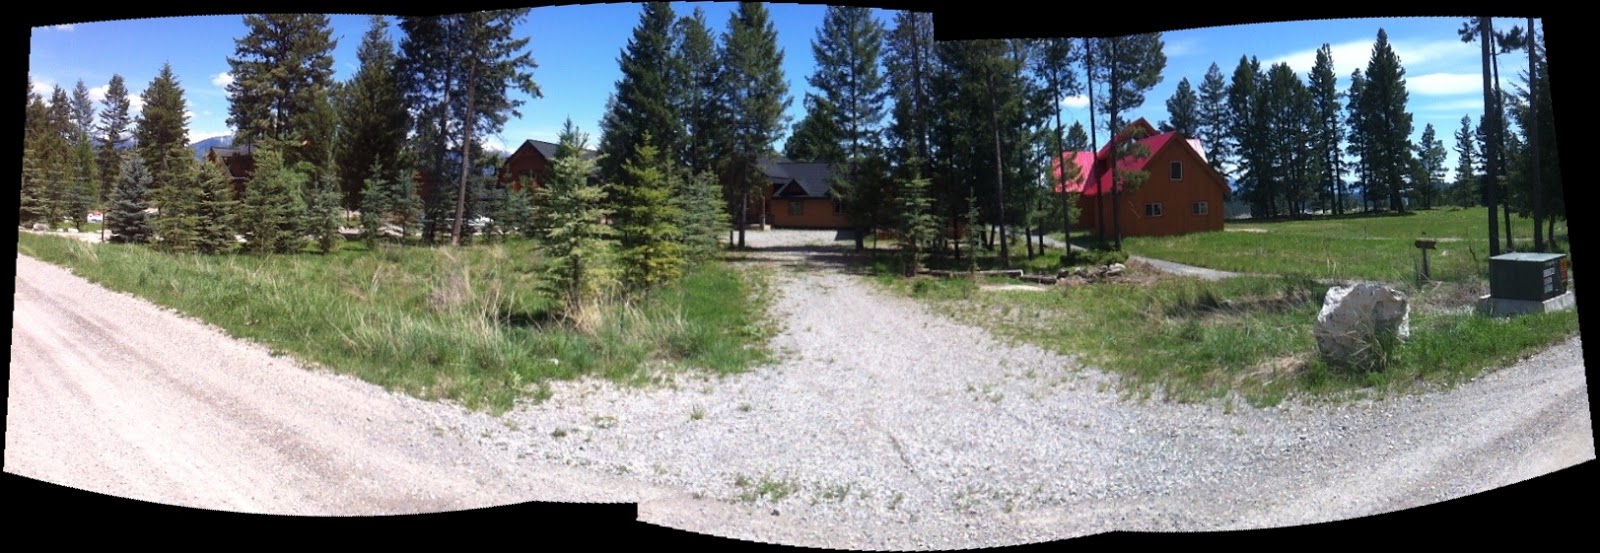
A number of people I have spoken to recently have expressed a little confusion about where the cabin is in relation to other houses on the Development and generally what the Development looks like. Visitors also sometimes express surprise on seeing the Development and so I have taken some photos to try to give you a better idea of what it all looks like.


The Development is 8 kms from Hwy 3 and 3 kms from the village of Wardner. It sits on the edge of Crown Land and is surrounded by forest and fronts onto Lake Koocanusa. There are 44 lots on the Development of which 17 have yet to be sold. Of those sold only 19 have got houses on, 2 of which (including mine) are in the process of being built. Unfortunately, google maps/earth satellite photos are not up to date and therefore you cannot see any of this development on the internet.

The entrance to the Development is here, where our road meets the Wardner-Kikomun Road, a dirt track that comes out of Wardner and runs all the way down the lake. About 2 or 3 kms further down it is really only suitable for 4x4 vehicles in the summer only but, at least as far as our Development is concerned it is good for any vehicle and is serviced all year round, which means winter access for us. This photograph, which was taken mid winter, is actually taken from the inside looking out.
The first lots, which are still unsold, start at about 500m from the gate to the community and do not overlook the lake. The first houses you come to are these, where the road hits the lake and turns to run along it. All the houses sit on a bank above the lake and a track, suitable for quads, leads down to a common beach and harbour area, more of which later. The first house on the right (red roof) is owned by Jerry from Thunder Bay on Lake Superior in Ontario (a long way away) and the others are owned by people from Calgary and Edmonton in Alberta.  
The last house in that row is this pretty cottage owned by a couple from Edmonton with a couple of kids and they all live life at a racing speed.
The next in line is this place owned by Chuck and his large extended family and I believe they are from Edmonton as well. They are still working on their garage, which is a new addition.
There is then a vacant lot before you come to the next 5 houses which, as you can see, are packed in fairly tightly almost as if they were in a suburb.
Moreover, their gardens (yards) are so neat that you could be forgiven for thinking that you were indeed in the city. Very nice but, not for me.
I've missed a couple out because they are too hidden in the trees but after them you come to Brice's place, which is one of the nicest houses on the Development. The inside is superb and they are fortunate to have vacant lots either side of them. Their view of the lake is limited but they have a large two hulled boat to enjoy it on, so it really doesn't matter.
Next we come to my neighbour on my right. This house is owned by the Developer and another lot owner and is for sale (along with three for four others on the Development).
I am fortunate to have a double lot and this means that by building only one house in the middle I have achieved some space either side of my house. My property line runs almost to his driveway on this side and ….
…. on the other side my property line extends over to within about 10 feet of the next property.

This allows my cabin to stand alone giving me both space and privacy.
From the top of my drive the road slopes down hill and there are a further five lots, two of which are vacant and for sale.

Lot 38 is two doors down from me and one that I looked at quite closely before eventually deciding on Lots 35/36. It is flat, has no tress that need felling to build and the access off the road is very straight forward. If it had been priced better I may have gone for it but, I have no regrets with Lots 35/36, the extra space was well worth the extra money. It makes life much more pleasant for me and my neighbours with whom I am very fortunate. On my right Louise and Nona are delightful but seldom here as they live in Mexico and are intending to sell. On my left, Rod and Candy couldn't be better neighbours. They never complain and look after me when they are here as if I was a brother. I am very fond of them.
Not the best view of my place but looking down the drive, which is more or less the centre line of the property, gives you a fairly good idea how it sits in relation to my neighbours.
Although this picture was taken at the beginning of the Spring, before everything changed colour, it still gives about the best impression of how the house sits on the lot. I'll take another soon to show off the greenery that now adorns the yard.
In order to get down to the lake, the beach and harbour you have to go down this track between Jerry's place and Dave and Lesley Pilkington's house (partly hidden by the trees on the left)

In the summer the water comes up to the grass but the lake won't be full for another three or so weeks as the peak melt is just happening now.

Half way down there is a bench for those unfortunate enough to have to walk back up - it happens (generally only once)

A better view of he beach and you can just see the floating harbour, well not actually floating but, it will be soon.
I hope that these photographs have given you a better feel for what the Development looks like and how my property fits into to it all. It is a little island on the fringe of the wilderness, not too far into it to be totally isolated but, far enough from civilisation to feel that you are part of it. The abundance of wild life, particularly deer of every sort and the eagles, which are present almost on a daily basis, helps to create the atmosphere of being a part of nature and far from the madding crowd.

I thought I might share with you the website Houzz.com which I have been using in search of ideas and inspiration for the inside of the cabin. It has a colossal database of photos that you can search using criteria to narrow your requirements, for example I have been looking at "rustic kitchens" and "rustic bathrooms". If you are doing any building or renovation work or if you are just interested take a look, I am sure you won't be disappointed. All the photos have comments on them telling you about them and you can bookmark any page or create your own 'ideas book' (favourites) to save things you are interested in for future reference. Happy hunting.

As an aside you might also like to take a look at this link on their site, which explains some of the benefits of working with your hands.


http://www.houzz.com/ideabooks/11394741/list?utm_source=Houzz&utm_campaign=u287&utm_medium=email&utm_content=gallery1

It won't tell you anything you don't already instinctively know but, it does explain the science behind it.


I'm having my second full day off since mid February and so I have time to write a bit more on this posting than I have been doing recently. When Stuart Doyles was here in February, helping me, he remarked that he thought it would be a good idea to get professionals to do the dry walling. This is an area where skill rather than knowledge is really important and, despite the fact that on principle I want to do as much as I possibly can myself, I decided to take his advice. Not only would I have difficulty putting up the panels by myself, especially in the high areas but, I am not sure that my 'mudding' skill levels are really up to the task, especially in the difficult areas. I might try my hand in some of the easier places and perhaps start inside one of the closets where it won't be so visible.

Doing most of the work myself on the cabin has become really important to me now, for several reasons, and that is not to say that I wouldn't be grateful for some volunteer help from friends. This project was always part living a dream but also, as many of you will understand, part intended to be therapy for a broken body and a broken heart. 

Doing most of the work myself and investing more sweat and blood into it, makes me more a part of the house and it's surroundings. As I do this, I get much more of a feeling of how the house should evolve and harmonise with the wilderness around it and this influences the choices I make with the design and the materials I am using. I have already changed a number of things from my original ideas and no doubt will change more as I progress. It is a process I am enjoying and getting a lot from. It is a fusion of mind and matter that is becoming an expression of my soul. 

As for my heart, I can't sum it up better than Alexander Pope;


The world forgetting, by the world forgot.
Eternal sunshine of the spotless mind!
Each pray'r accepted, and each wish resign'd;


Saturday, 18 May 2013

The View From The Room

Apologies for not posting last weekend but, on the spur of the moment, I decided to go up to Calgary on Sunday to collect a friend (Elizabeth), who had come over from Vancouver Island and wanted to see the cabin. Elizabeth was staying with Jeanette who, you will recall, has very kindly put me up on my way through Calgary on a number of occasions and with whom Elizabeth and I spent Christmas 2011. Jeanette visited me here in the Autumn 2011 but, she wasn't able to come down with us to see the cabin this time. I drove up to Calgary on Sunday afternoon, after doing a morning's work out at the cabin and stayed overnight with the ladies in Jeanette's house in Chestermere just outside Calgary. Elizabeth and I drove back down here on Monday. On route, we paid a short visit to the specialist tool vendor Lee Valley, where I bought a couple of tools for making furniture in the future and Elizabeth bought me wonderful book on furniture making. We arrived here at about 3.30 pm and I shamelessly showed off the cabin to Elizabeth.

It was interesting to see the reaction of someone who has been following the blog but, who has not actually seen the cabin in real life. Elizabeth remarked that the photos in the blog do not do justice to either the location or the cabin and I guess, on reflection, I have to agree. My little iPhone photos don't really give one a sense or a feel for the cabin in its environment, be it the plot, the development, the local countryside or, its location in relation to the village of Wardner and the nearest town, Cranbrook. Nor do the blog photos give a real sense of the cabin itself, the feel of the logs, their aroma, the sense of balanced energy (feng shui) that I have tried to achieve with the design and the use of natural local materials, which keep it in harmony with the forest and mountains. It is going to be a place where visitors will very quickly feel comfortable and be able to shed the stresses of modern life and Elizabeth's visit inspired me to try to take better photographs of it for the blog and I wish I had a better camera to do it justice.

On Tuesday, Elizabeth and I did a morning's work stripping logs and cutting them to size for the railings for the North Wing Deck. With two of us working we achieved in a morning what it would have taken me two days to do by myself. We made one hell of a mess in the great room but, we got it all cleaned up in about an hour and after lunch on the balcony of the master bedroom, I took Elizabeth on a tour of the development on the back of the quad. We went down to the water's edge to inspect the dock and beach area and then went up onto the hill above my cabin for a look at the cabin up there (the only other log cabin on the development), which also belongs to an Englishman, and a look at the view down the lake.

On Wednesday I drove Elizabeth into Cranbrook where she caught the morning Greyhound back to Calgary. I went straight back out to cabin and put my nose back to the grind stone.

This is the view from 'the room with a view', which I should have posted last time but, didn't manage to download the photo from my iPhone in time. Best double click it to get a better look at the panorama.
Same for this one, which is the view from the other bedroom balcony.


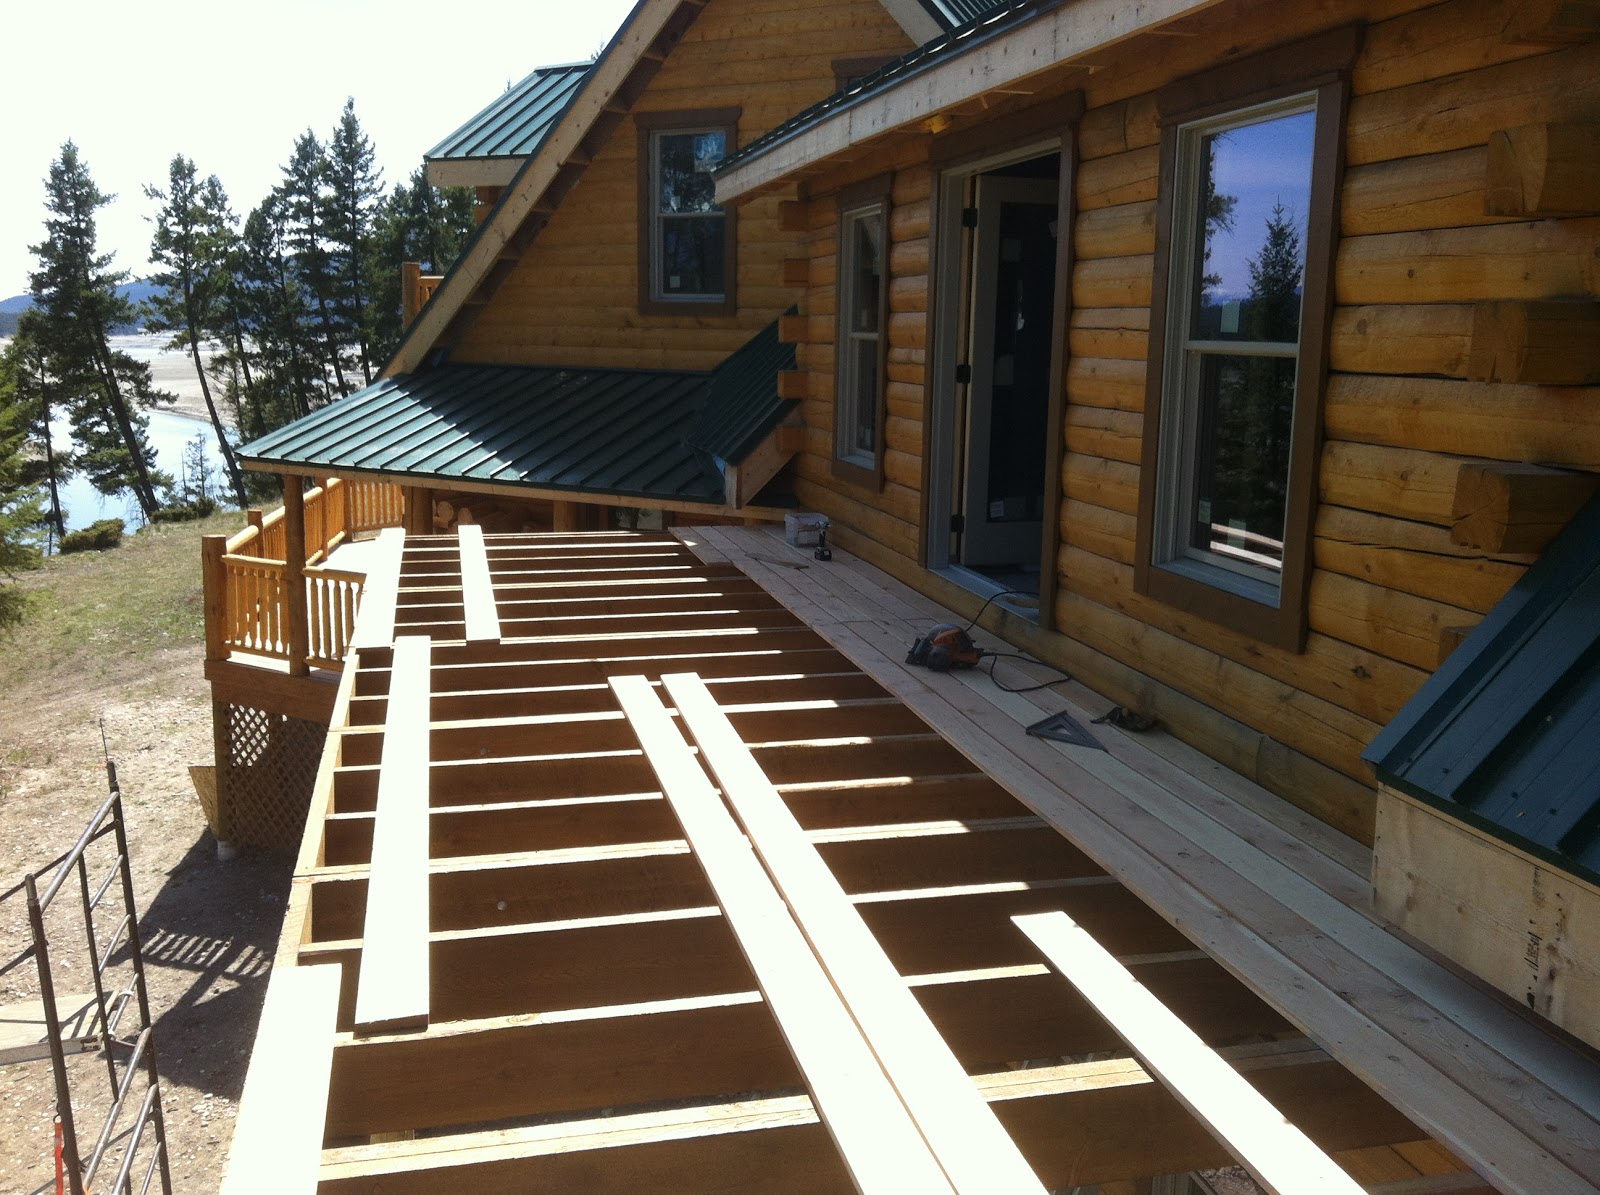
With a little help from Tex and Keith I got the framing for the North Wing deck finished and ….
…. got rid of all the struts and straps that were holding it up until it was all in place.
I then got to work laying the deck boards and was relieved to have a few left over for finishing off other parts of decking now that most of the railings are in place.
It was quite straightforward just a question of making the most out of each plank. 

When it was done, it showed what a great asset this deck will be for the cabin in general and for the North Wing in particular.

The views from here are great and it will be a wonderful private space for whoever is lucky enough to be in this part of the cabin.
The next task it to put the railing on it and I started with staining the spindles and then putting some UV protection on them. 
This work was interrupted by the arrival of the propane gas tank, which will provide gas for heating and cooking.

The building guidelines for the Development state that gas tanks have to be screened from sight from the road and so I spent a couple of days designing, resourcing and building this screen …..

…. which I then stained.


It will eventually have a screen on the fourth side, with a gate, but I need to dig a trench for the gas pipeline to the house before I put that in place.

I have also done one more section of fascia and soffit. My main contractor has promised to get me some help with this and I wanted to have another example for people to follow.

I have also started work on getting the steps off the main deck, at the kitchen and the south side, in place. First step is to put in concrete pads where the steps will land.

One for the kitchen steps and …..

…. one for the other side of the main deck.

I have made the first runner (for the kitchen steps) and happily it fits perfectly.

As there is only 1/8th of inch difference in the height of the two sets of steps I tried the runner on the other side and although it fits pretty well I will still remeasure and make the runners for this side bespokely.

And finally, I have now got all the railings for the North Wing deck made up and ready to put in place. By trial and error I have discovered that the best way to put them together is to lay them down flat on the floor. It helps to have the holes slightly larger than the spindle tenons as well.
There are nine sections in all, using 18 rails and 92 spindles. I hope that these will all go up next week.

During a wet spell I also got some staining done for the beams in the North Wing. A second coat is still required.
The same pair of robins have adopted me again this year and ….
.… despite what I said in my last posting, they have built two nests and they are sitting on eggs in one of them. I am sorry the quality of the photograph is so poor. The wildlife is another reason for having a better camera. The eagles' nests are all occupied and I will endeavour to take a photo of one of them for you all.
The second robin's nest is over the steps by the kitchen but, I haven't seen any birds sitting here yet. Maybe it is just ready for a second litter.
With each new task completed the cabin changes, never to be the same again and the end game draws a little closer. Each week I see real progress as the cabin slowly materialises and transforms into the image in my minds eye of what I originally conceived. It has been a long time in the making and there is much yet to do but, I am getting there.


After my little mishap a couple of weeks ago I have been a bit more conscientious about pacing myself and eating better. In the end I slept for 32 out of 36 hours and that just showed how exhausted I was. I took a day off on the Sunday after that episode and went up and had a day soaking in the hot water and sun at Fairmont. It did me the world of good and if the weather had been suitable I would have done it again this weekend. Sadly, it is raining but if it is sunny next weekend I may go back again.